












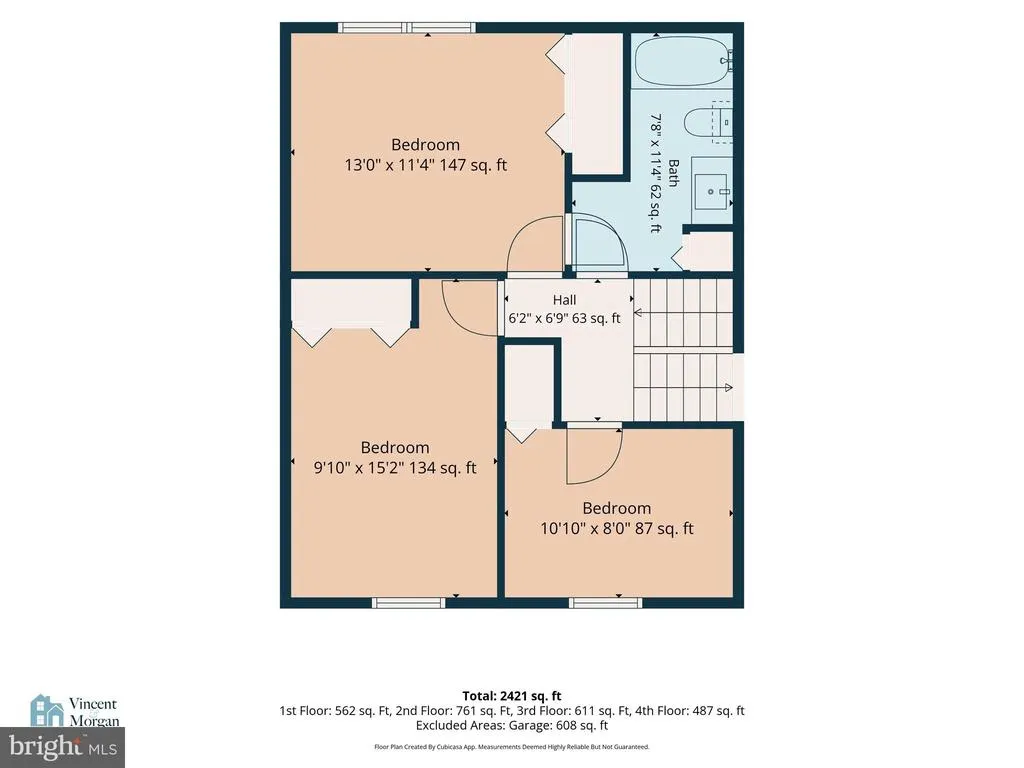
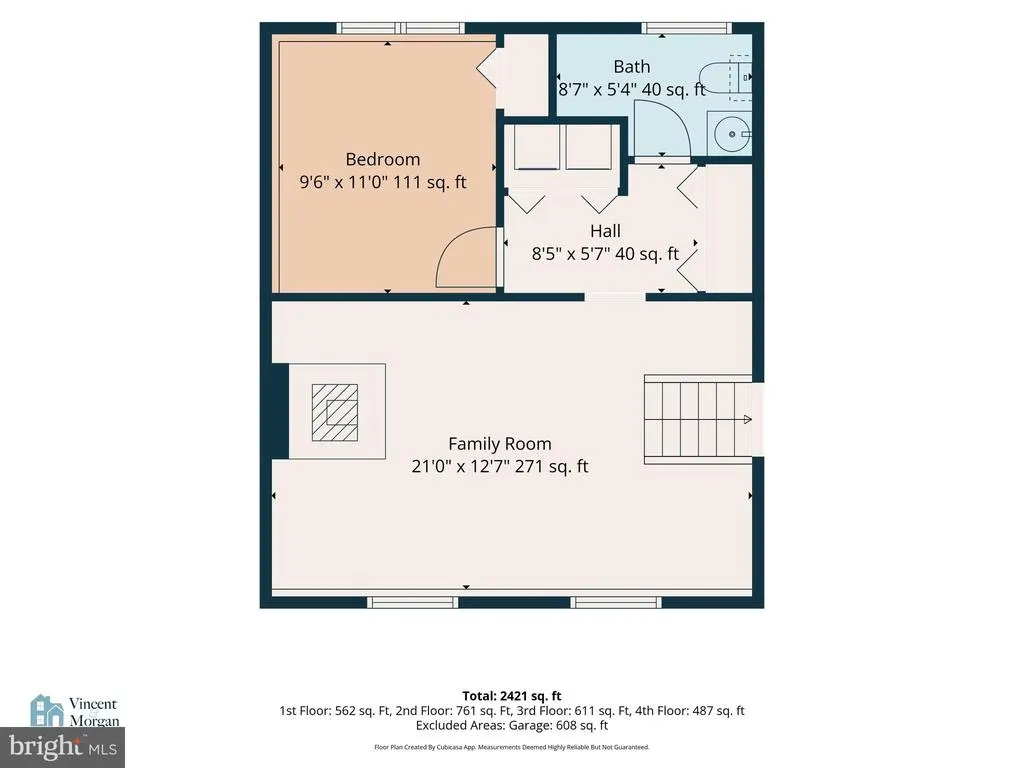
Address
2494 Ellendale Drive, Lancaster, PA
Price
$ 424,900
Property Attributes
- MLS#PALA2095298
- TypeSingle Family
- Listing Status ACTIVE
- CountyLANCASTER
- CityLancaster
- AreaEast Lampeter Twp
- NeighborhoodWillow Acres
- Zip17602
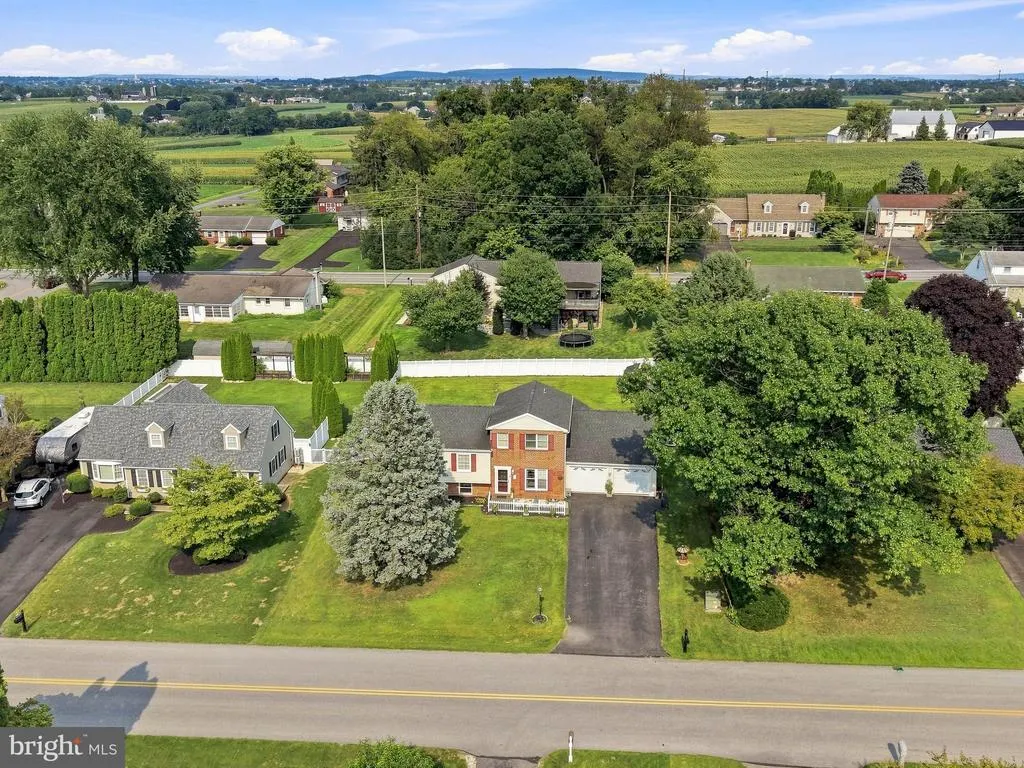
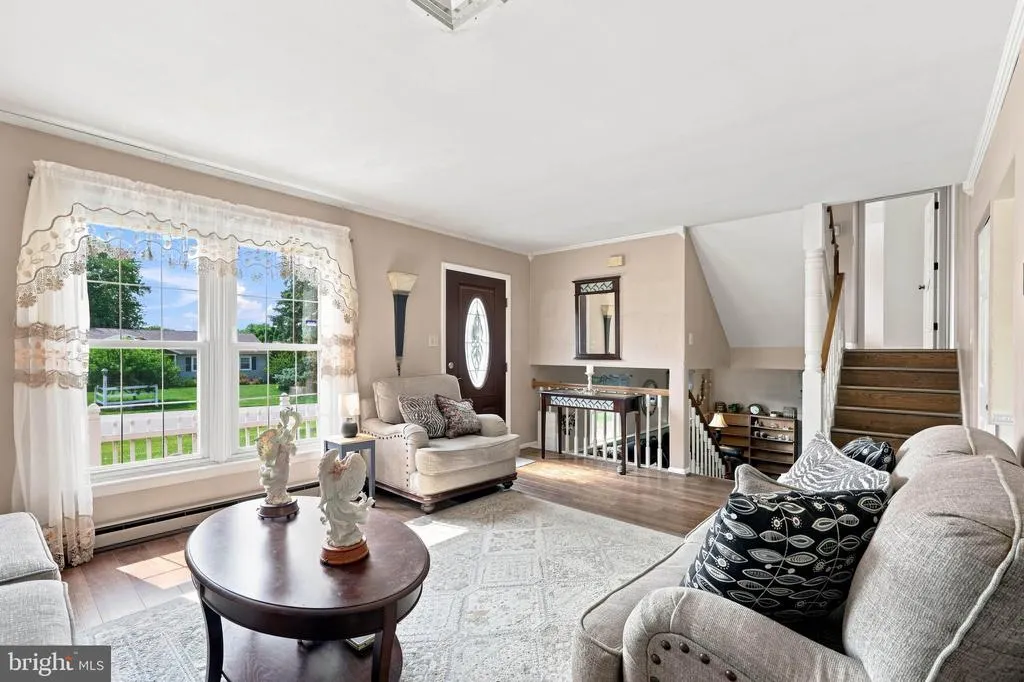
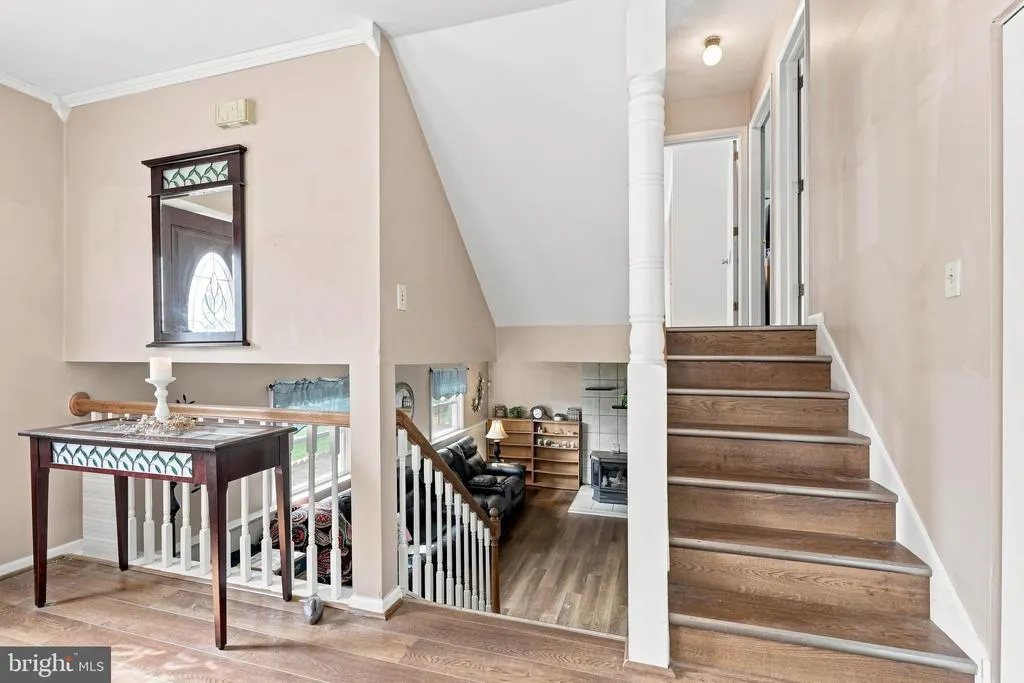
- StyleSplit Level,Traditional
- Year Built1983
- Taxes$ 3644
- Price$ 424,900
- Bedrooms5
- Full Bathrooms2
- Half Bathrooms1
- Sqr Footage2280
- Lot Size0.3 Acres
Data Source:
Bright MLS
Property Description
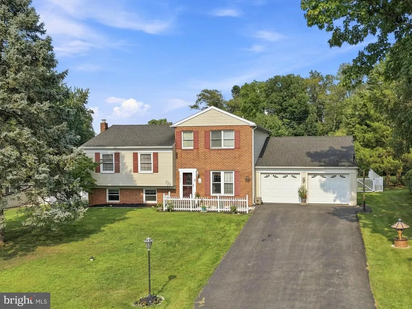
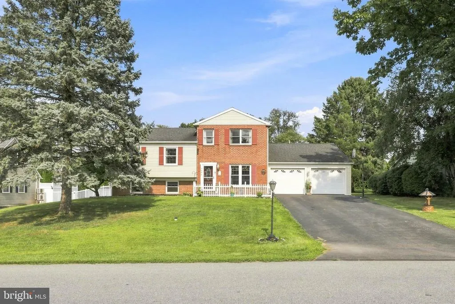
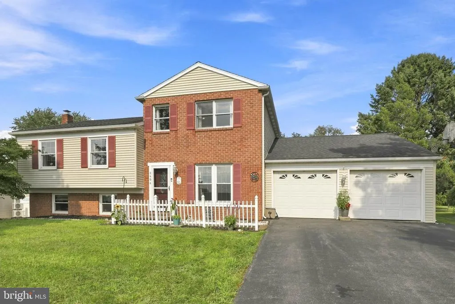
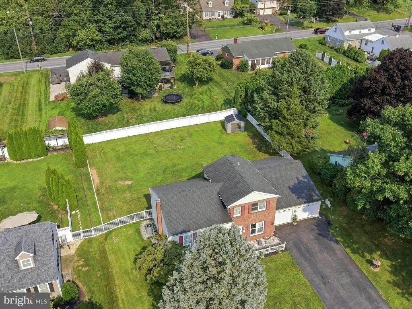
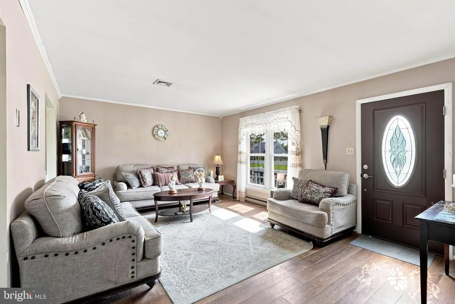
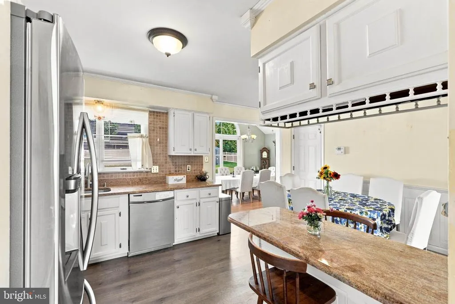
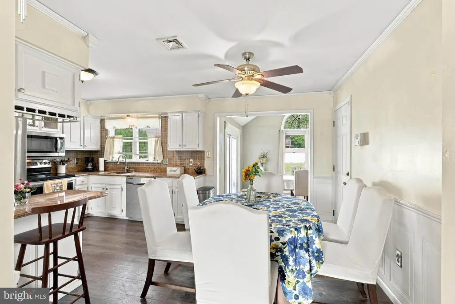
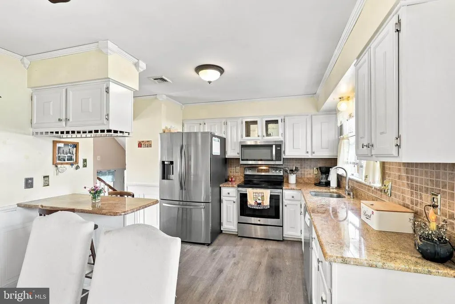
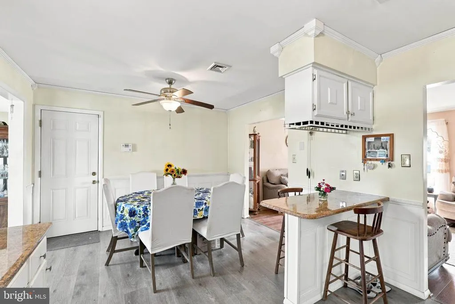
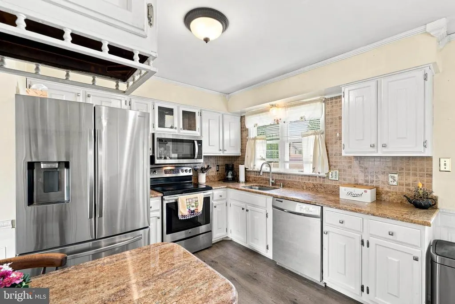
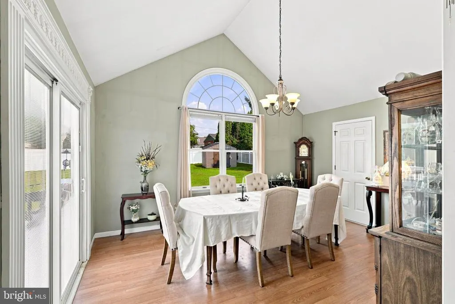
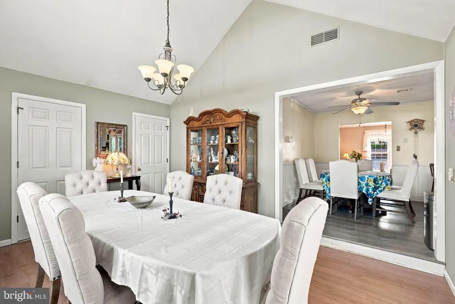
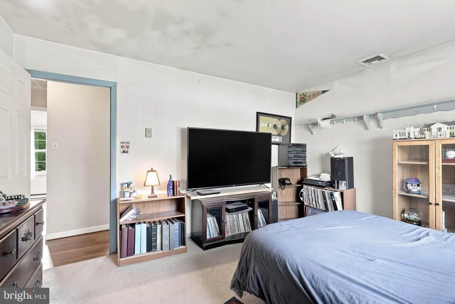
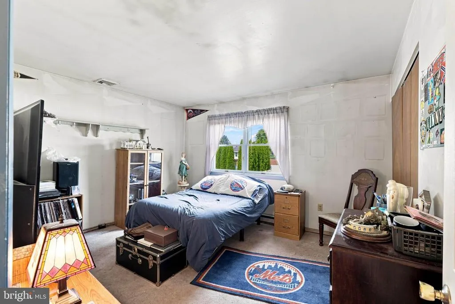
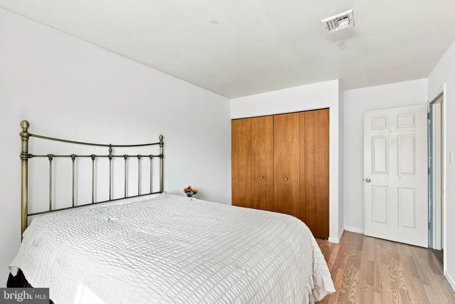
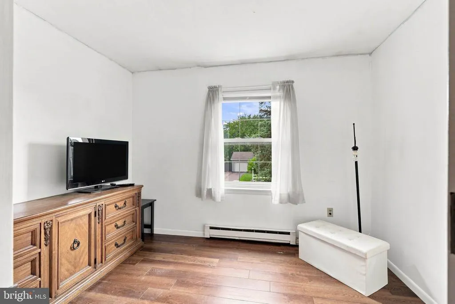
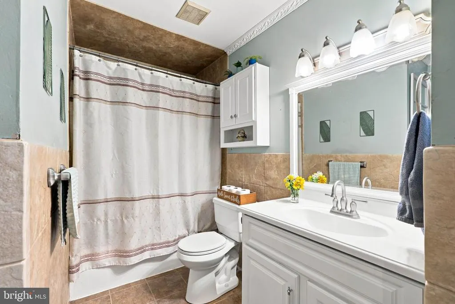
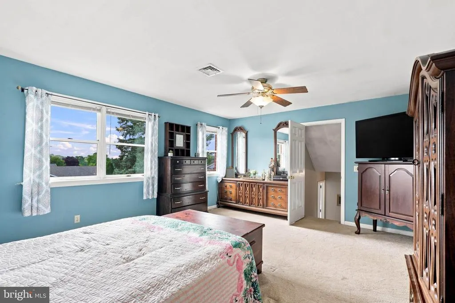
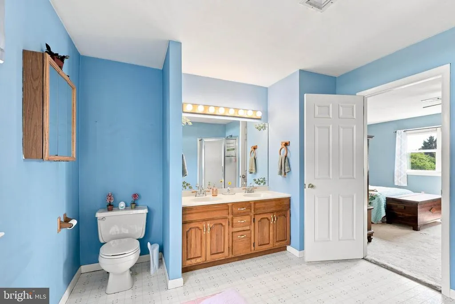
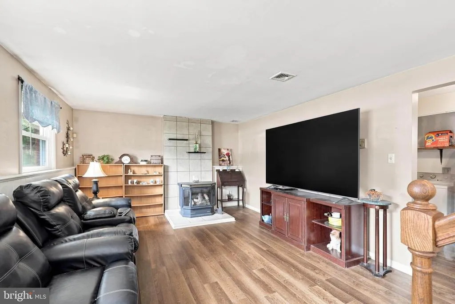
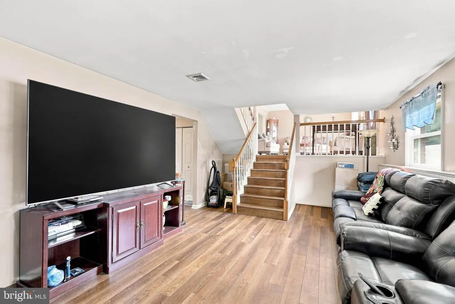
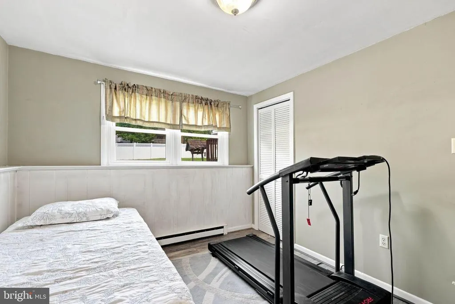
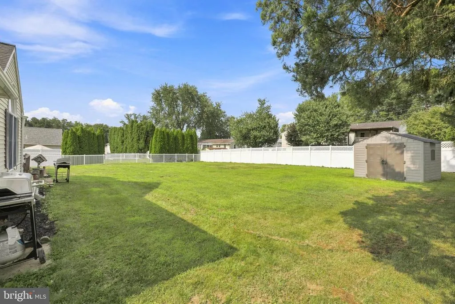
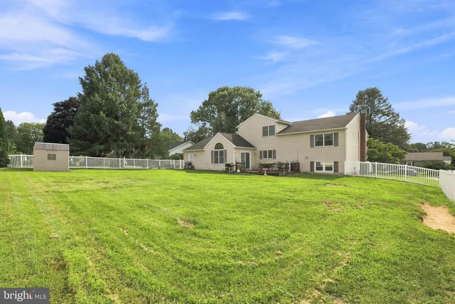
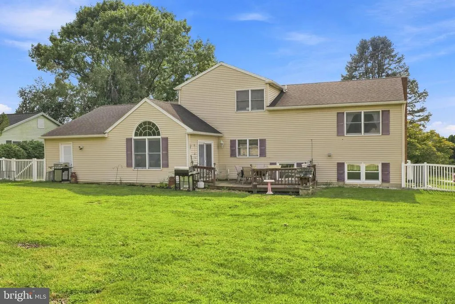
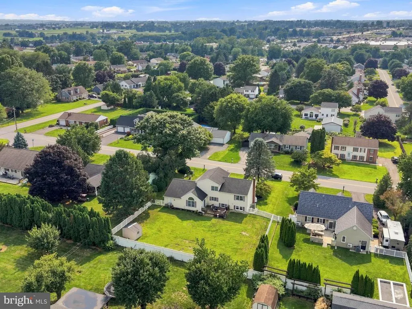
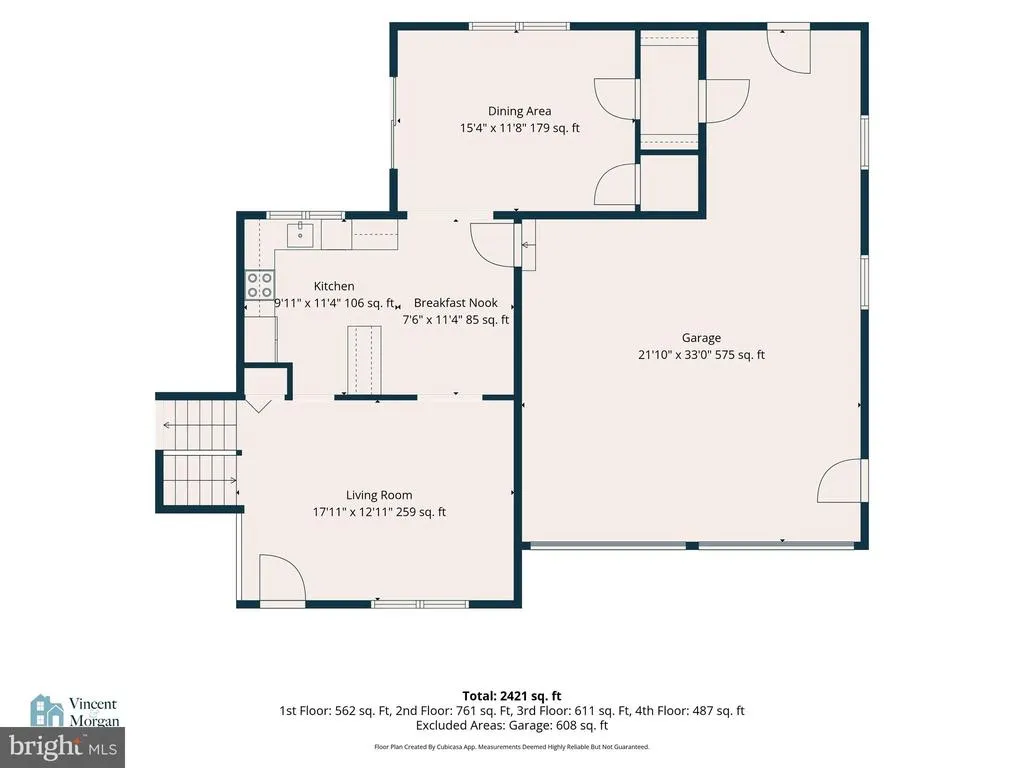
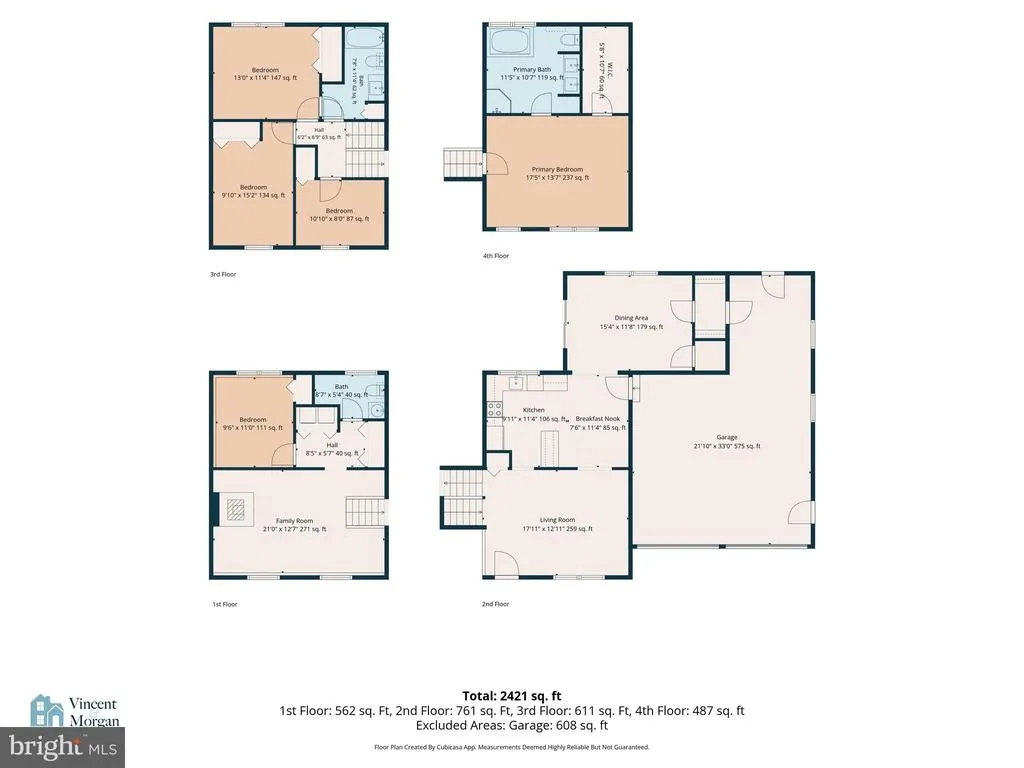
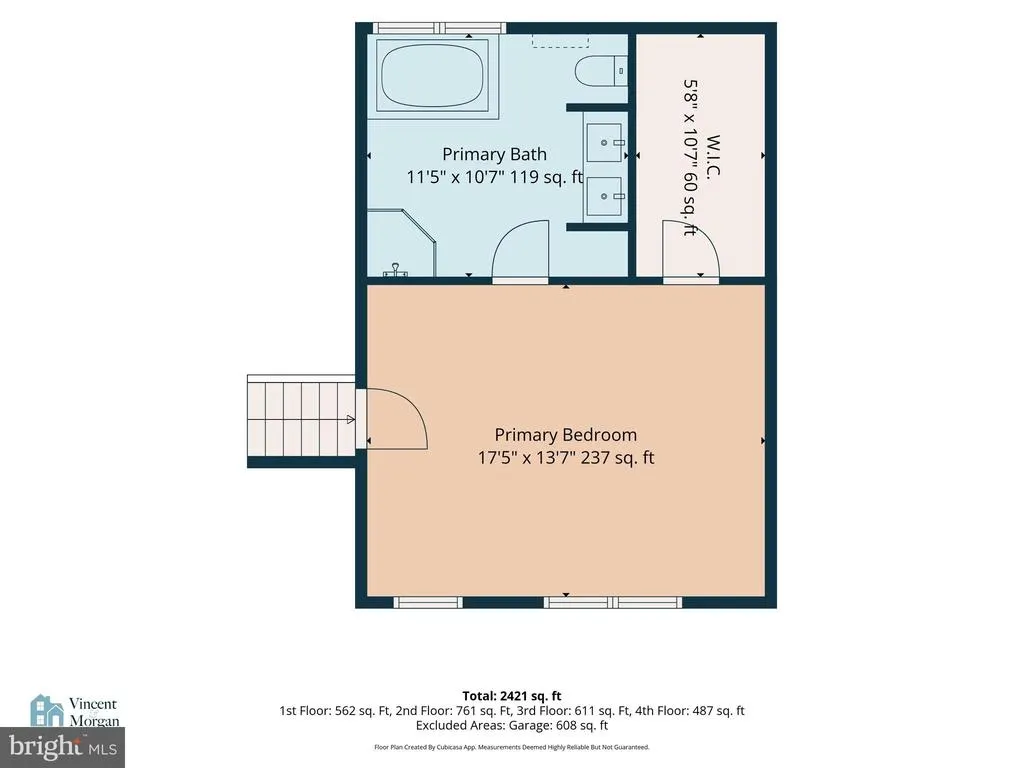
**Welcome Home to Willow Acres!** Nestled in the serene and sought-after **Willow Acres** subdivision, this spacious **5-bedroom, 2-bath split-level home** offers a wonderful blend of traditional charm, modern updates, and comfortable everyday livingall within a **desirable school district**. Step inside to a bright and inviting interior filled with natural light. The beautifully upgraded kitchen features **stainless steel appliances, a built-in microwave, self-cleaning oven, attractive countertops, ample pantry space, and a comfortable breakfast area**. A formal dining room provides the perfect setting for holidays, celebrations, and gatherings with family and friends. The **primary bedroom** offers a relaxing retreat, while thoughtful details throughout the home include **walk-in closets, recessed lighting, chair rail accents, laminate plank flooring, and plush carpeting**. Outside, enjoy a generous **0.30-acre lot with a fenced rear yard**, providing added privacy and plenty of room for outdoor activities, pets, gardening, and entertaining. The expansive deck is ideal for summer cookouts, morning coffee, or relaxing at the end of the day. A convenient storage shed provides additional space for lawn and gardening equipment. An **oversized attached garage** and spacious asphalt driveway provide plenty of parking and storage. **Location is another highlight!** Enjoy convenient proximity to **shopping, restaurants, parks, major roadways, local roadside stands, Amish Village attractions, and area music theaters**putting the best of Lancaster County close to home while still enjoying a peaceful neighborhood setting. Originally built in **1983 and thoughtfully renovated in 1994**, this Willow Acres home offers the **space, fenced yard, location, and amenities** you've been looking for. Seller is providing a one year home warranty with America's Preferred Warranty for the buyer at time of settlement. **Come see all this home has to offer and imagine making it your own!**
| Elementary School | Middle School | High School |
|---|---|---|
| Smoketown Elementary School | Conestoga Valley Middle School | Conestoga Valley High School |
| Price History | |
|---|---|
| 9/12/2026 | Listed $424,900 |
General Features
| Living Area | 2280 |
|---|---|
| Sewer | Public Septic |
| Heating | Baseboard - Electric,Forced Air,Heat Pump(s) |
| Cooling | Central A/C,Ceiling Fan(s) |
| Utilities | Cable TV,Phone |
| Possession | 0-30 Days CD,31-60 Days CD |
| Roof | Composite,Fiberglass |
| Appliances | Built-In Microwave,Built-In Range,Dishwasher,Disposal,Dryer - Electric,Oven - Self Cleaning,Oven - Single,Oven/Range - Electric,Stainless Steel Appliances,Stove,Washer,Water Conditioner - Owned,Water |
| Zoning | RESIDENTIAL |
| Garage Spaces | 2.00 |
| Patio/Porch Features | Deck(s) |
| Architectural Style | Split Level,Traditional |
| Construction Materials | Brick,Vinyl Siding |
| School District | CONESTOGA VALLEY |
| Exclusions | none |
| Year Built | 1983 |
| Electric | 200+ Amp Service,Circuit Breakers |
| View | Street |
| Levels | 4 |
| Tax Year | 2025 |
| Ownership | Fee Simple |
| Cool Fuel | Electric |
| Accessibility | 2+ Access Exits |
| County | LANCASTER |
| New Construction | No |
| Property Type | Residential |
| HOA | No |
| Subdivision Name | WILLOW ACRES |
| Facing Direction | West |
| Garage Y/N | Yes |
| Water Access Y/N | No |
| Other Structures | Above Grade,Below Grade |
| Transportation | Bus Stop less than 1 mile |
| Total Rooms | 11 |
| Full Baths | 2 |
| Status | ACTIVE |
| Directions | From Lancaster City,East on Lincoln Highway East,Left on N Willowdale (beside Chickfila),Left on Ellendale to home on right. Home is located behind the American Music Theatre (and the Willows Covere |
| City | LANCASTER |
| Disclosures | Lead Based Paint - State,Prop Disclosure |
| Senior Community Y/N | No |
| MLS Area | East Lampeter Twp (10531) |
| Lot Size Units | Square Feet |
| Lot Size Square Feet | 13068.00 |
| Tax Assessed Value | 172200.0 |
| Tax Annual Amount | 3644.0 |
| Home Warranty Y/N | Yes |
| Property Condition | Very Good,Good |
| Structure Type | Detached |
| Condo/Coop Association fee Y/N | No |
| Bathrooms Count Main Level | 0.00 |
| Price Per Sq Ft Total AG | 331.95 |
| Acceptable Financing | Cash,Conventional,FHA,VA |
| Historic Y/N | No |
| Lease Considered Y/N | No |
| Vacation Rental Y/N | No |
| Virtual Tour | https://view.vincentandmorgan.co/2494-Ellendale-Dr/idx |
| Total SQFT | 2280 |
| Location Type | Suburban |
| Standard Status | Active |
| Year Built Source | Estimated |
| Association Recreation Fee | No |
Interior Features
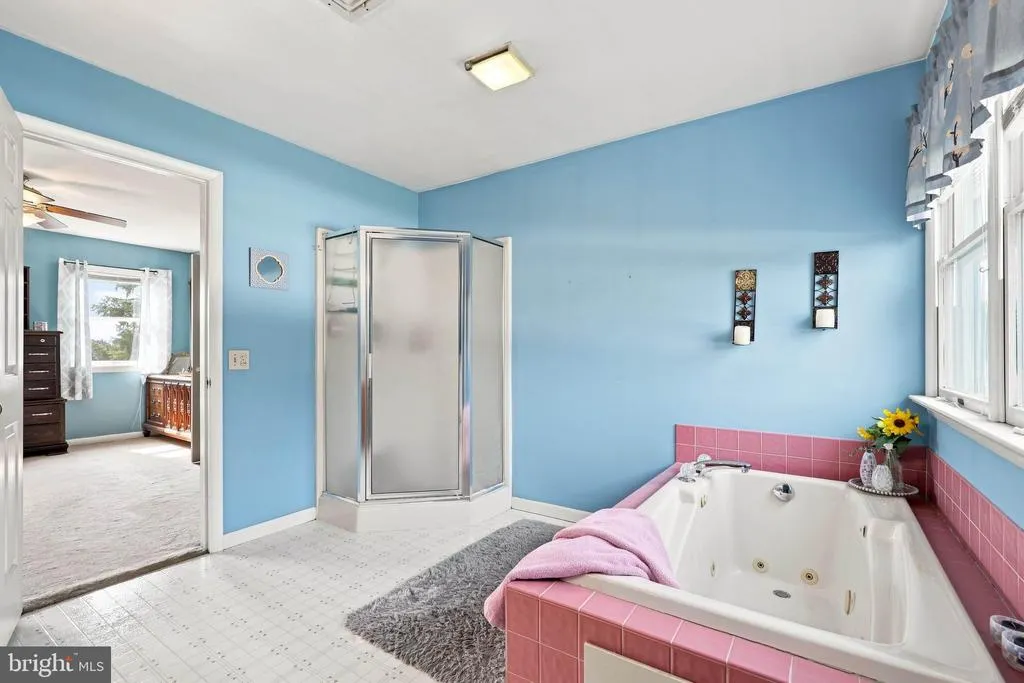
| Interior Amenities | Bathroom - Jetted Tub,Bathroom - Stall Shower,Bathroom - Tub Shower,Breakfast Area,Carpet,Ceiling Fan(s),Chair Railings,Floor Plan - Traditional,Formal/Separate Dining Room,Kitchen - Eat-In,Kitchen - |
|---|---|
| Heating Fuel | Electric |
| Flooring | Laminate Plank,Vinyl |
| Hot Water | Electric |
| Basement (Y/N) | No |
| Heating Y/N | Yes |
| Above Grade Finished Area | 1280 |
| Half Baths | 1 |
| Central Air Y/N | Yes |
| Total Bedrooms | 5 |
| Below Grade Finished Area | 1000 |
| Room Type | Living Room,Dining Room,Bedroom 2,Bedroom 3,Bedroom 4,Bedroom 5,Kitchen,Family Room,Bedroom 1,Laundry,Bathroom 1,Bathroom 3 |
| Below Grade Finished Area Unit Type | Square Feet |
| LivingAreaSource | Estimated |
| Below Grade Unfin Area Units | Square Feet |
| Below Grade Unfin SQFT Source | Estimated |
| Below Grade Finished Area Source | Estimated |
| Bedrooms Count All Lower Levels | 1 |
| Bedrooms Count All Upper Levels | 4 |
| Bedrooms Count Lower Level 1 | 1 |
| Bedrooms Count Upper Level 1 | 3 |
| Bedrooms Count Upper Level 2 | 1 |
| Bathrooms Half Lower Level 1 | 1 |
| Bathrooms Half All Lower Levels | 1 |
| Bathrooms Full Upper Level 2 | 1 |
| Bathrooms Full Upper Level 1 | 1 |
| Bathrooms Full All Upper Levels | 2 |
| Bathrooms Count Upper Level 2 | 1.00 |
| Bathrooms Count Upper Level 1 | 1.00 |
| Bathrooms Count Lower Level 1 | 1.00 |
| Bathrooms Count All Upper Levels | 2 |
| Bathrooms Count All Lower Levels | 1 |
| Above Grade Unfin Area Units | Square Feet |
| Above Grade Unfin SQFT Source | Estimated |
| Above Grade Finished Area Source | Estimated |
| Above Grade Finished Area Unit Type | Square Feet |
| Total Baths | 3 |
Exterior Features
| Pool | No Pool |
|---|---|
| Fencing | Panel,Vinyl |
| Parking Features | Asphalt Driveway |
| Lot Features | Front Yard,Rear Yard |
| Water Source | Well |
| Inclusions | refrigerator,washer,dryer,water softener |
| Total Parking Spaces | 6 |
| Garage Features | Built In,Garage - Front Entry,Oversized |
| Type of Parking | Attached Garage,Driveway,On Street |
| Land Use Code | Residential |
| Foundation Details | Block,Crawl Space |
| Water View Y/N | No |
| Lot Size Acres | 0.30 |
| Road Surface Type | Paved,Approved |
| Lot Size Source | Estimated |
| Waterfront Y/N | No |
| Other Equipment | None |
| Road Responsibility | Public |
| Horse Y/N | No |
| Land Assessed Value | 47100.00 |
| Navigable Water Y/N | No |
| Water Oriented Y/N | No |
| # of Attached Garage Spaces | 2 |
Room Details
| Room | Dimensions | Level | Flooring | Details |
|---|---|---|---|---|
| Bathroom 1 | Upper 2 | Bathroom - Jetted Tub,Bathroom - Stall Shower,Double Sink,Flooring - Vinyl,Lighting - Recessed | ||
| Bathroom 1 | Upper 1 | Flooring - Tile/Brick | ||
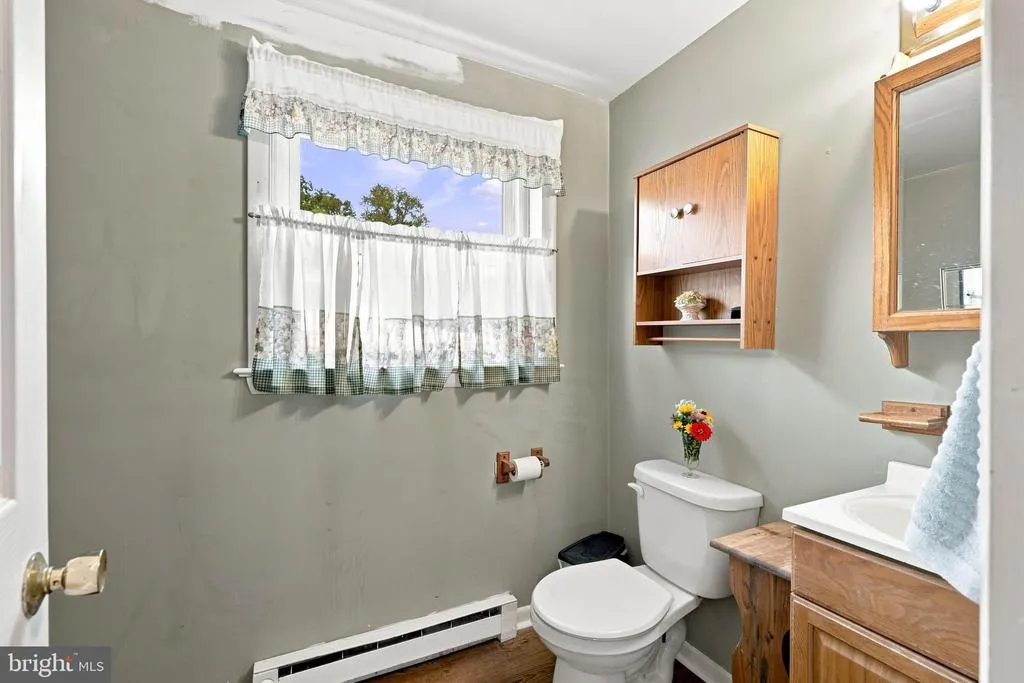
| Bathroom 3 | Lower 1 | Flooring - Vinyl | ||
| Bedroom 1 | Upper 2 | Ceiling Fan(s),Flooring - Carpet,Attached Bathroom,Walk-In Closet(s) | ||
| Bedroom 2 | Upper 1 | Flooring - Laminate Plank | ||
| Bedroom 3 | Upper 1 | Flooring - Laminate Plank | ||
| Bedroom 4 | Upper 1 | Flooring - Laminate Plank | ||
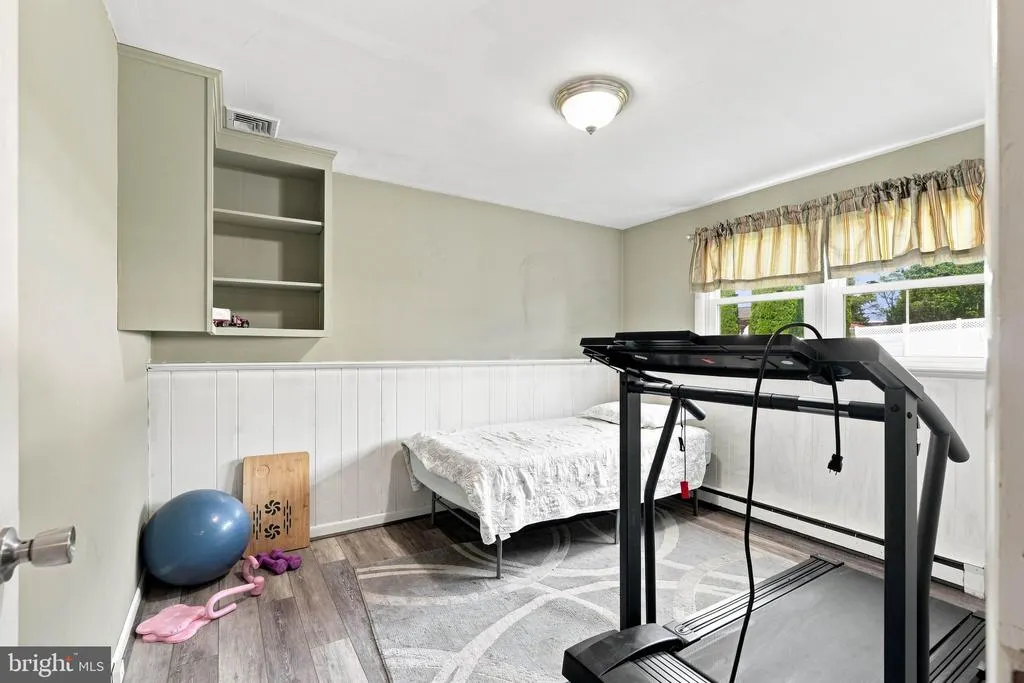
| Bedroom 5 | Lower 1 | Flooring - Laminate Plank | ||
| Dining Room | Main | Formal Dining Room,Pantry | ||
| Family Room | Lower 1 | Fireplace - Gas,Flooring - Laminate Plank | ||
| Kitchen | Main | Breakfast Nook,Ceiling Fan(s),Chair Rail,Countertop(s) - Granite,Double Sink,Flooring - Laminate Plank,Kitchen - Eat-in,Kitchen - Electric Cooking | ||
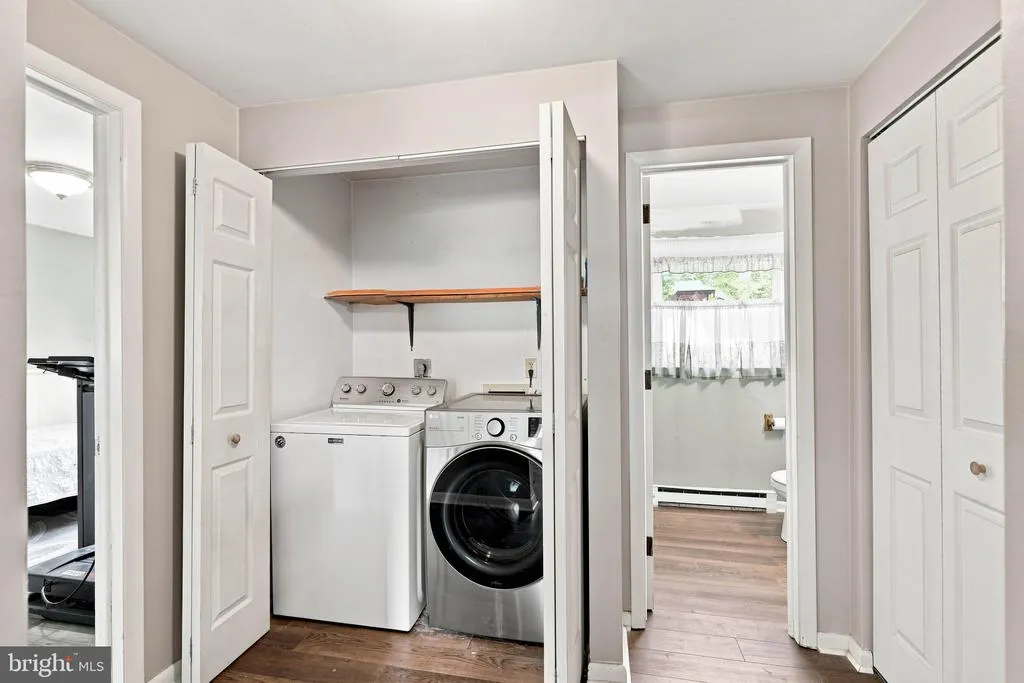
| Laundry | Lower 1 | Flooring - Vinyl | ||
| Living Room | Main | Flooring - Laminate Plank |
Amenities
- Foreclosure
- Views
- Short Sale
- New Construction
- Adult 55+
- Lease To Own
- No HOA Fees
- Furnished
- Primary On Main
- Air Conditioning
- Seller Finance
- Green
- Fixer Upper
- Horse
- Golf
- Fireplace
- Deck
- Garage
- Basement
- Pool
Property vs Single Family Average in 17602
Price
Taxes
Year Built
Visits
 © BRIGHT, All Rights Reserved
