













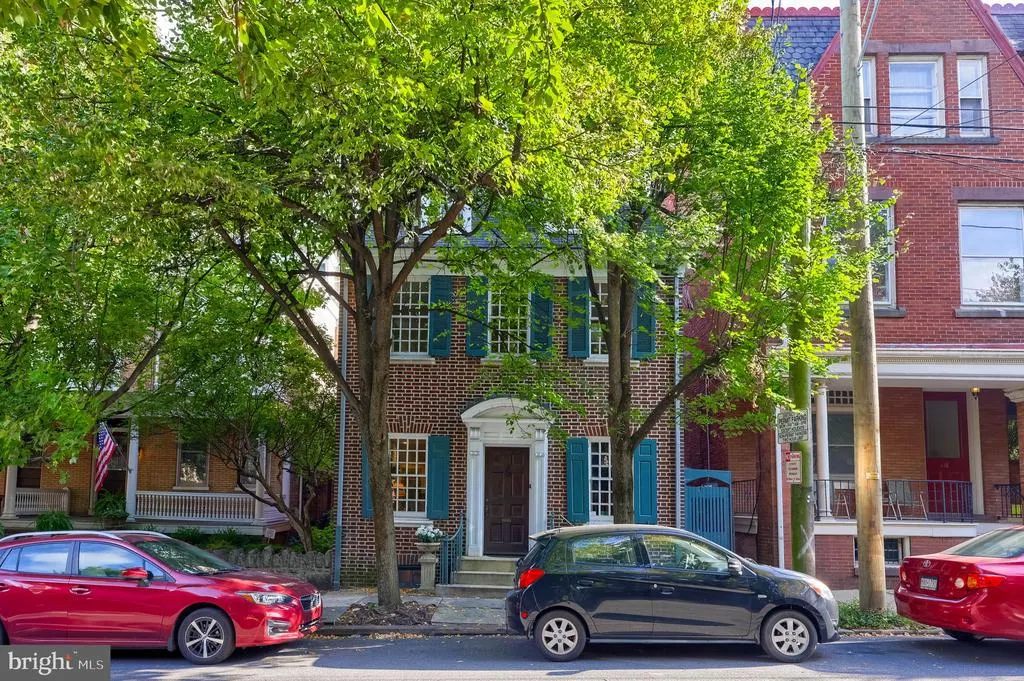
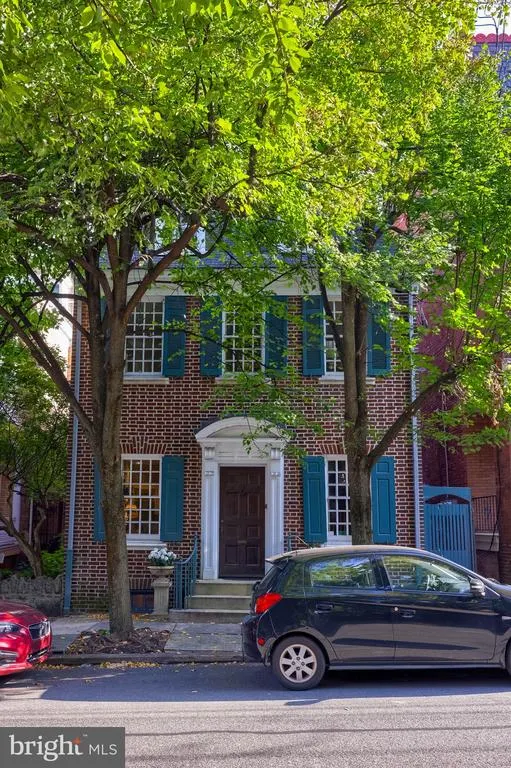
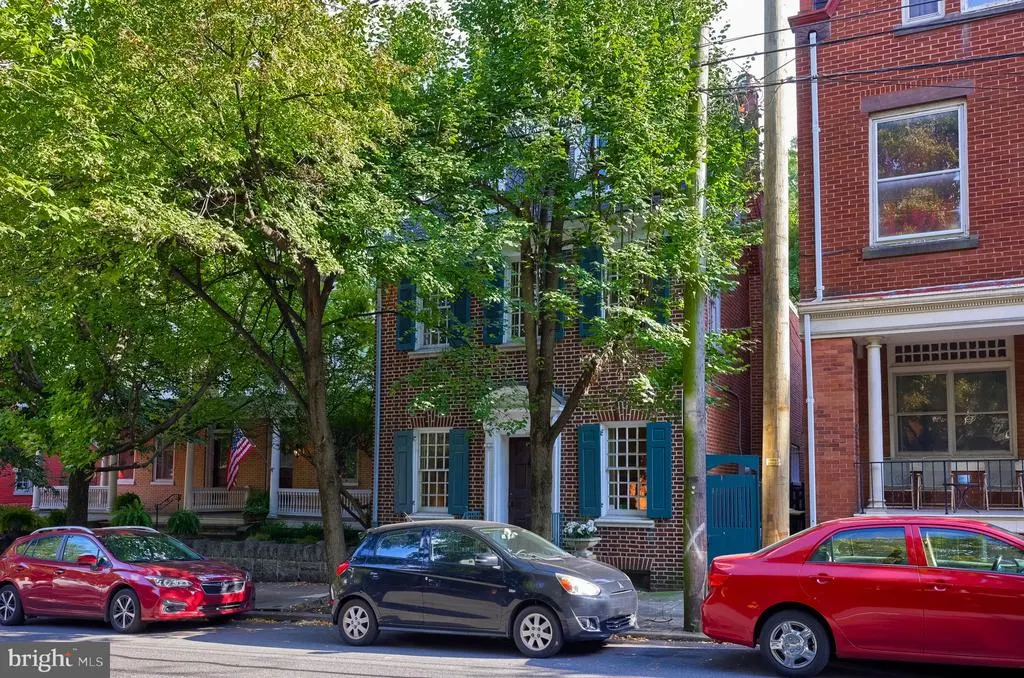
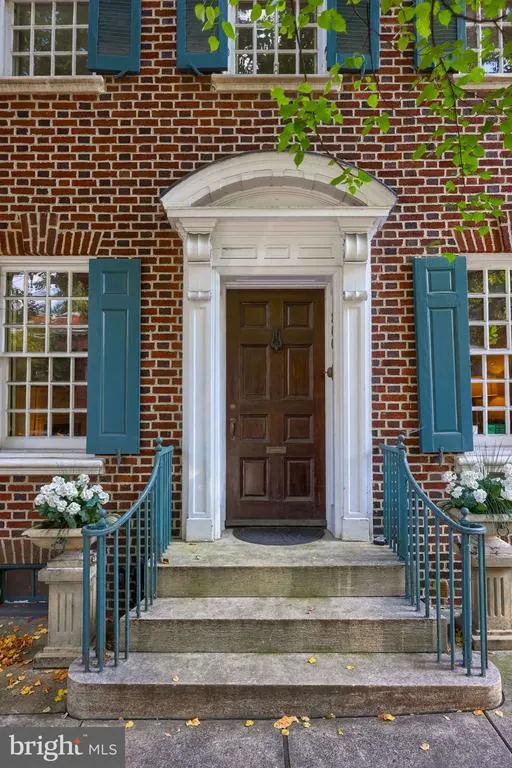




Address
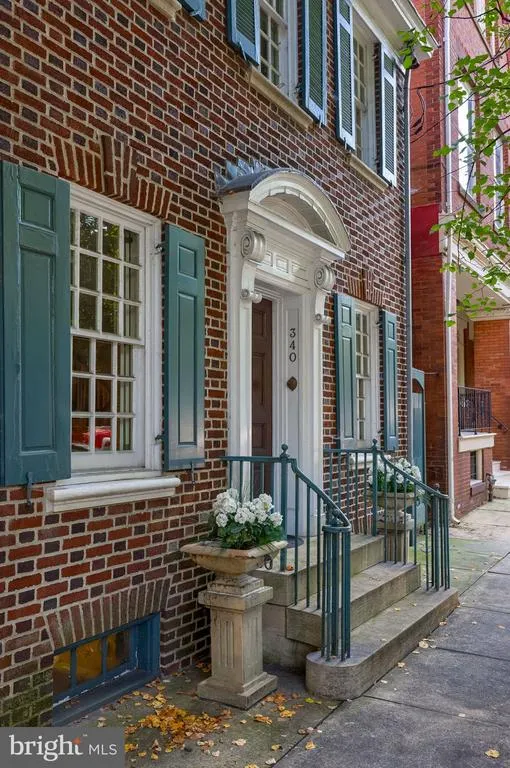
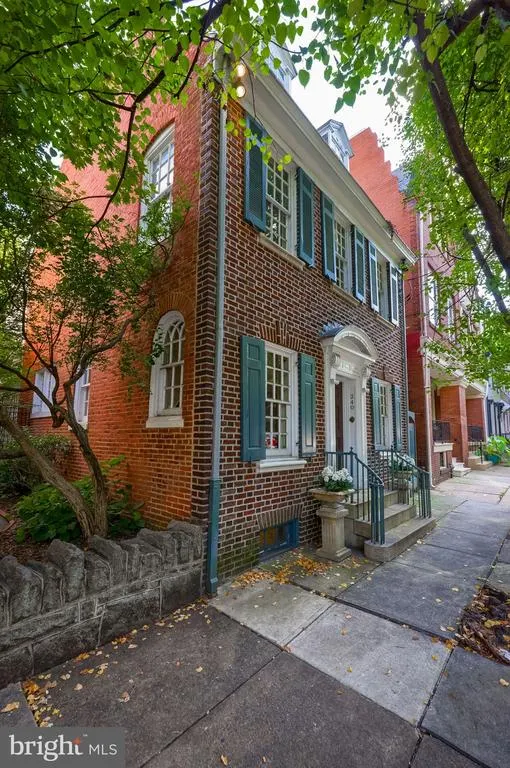
340 E Orange Street, Lancaster, PA
Price
$ 685,000
Property Attributes
- MLS#PALA2094968
- TypeSingle Family
- Listing Status ACTIVE
- CountyLANCASTER
- CityLancaster
- AreaLancaster City
- NeighborhoodLancaster Historic Distr.
- Zip17602
- StyleColonial,Traditional
- Year Built1900
- Taxes$ 11233
- Price$ 685,000
- Bedrooms3
- Full Bathrooms2
- Half Bathrooms2
- Sqr Footage3309
- Lot Size0.14 Acres
Data Source:
Bright MLS
Property Description
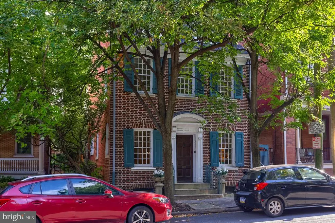
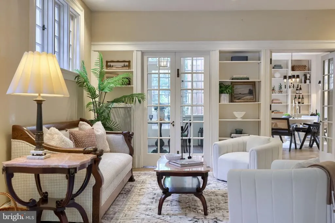
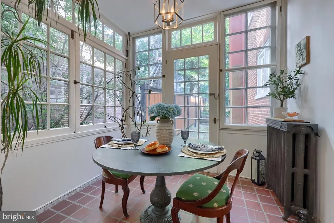
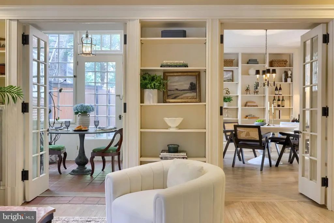
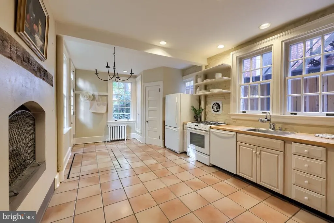
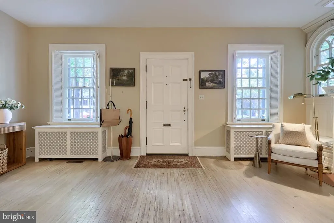
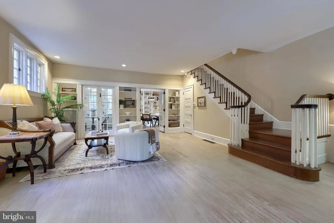
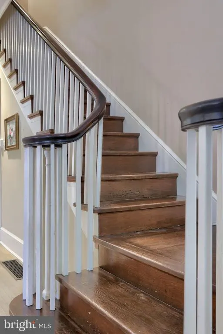
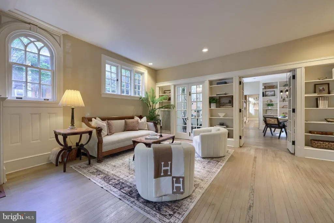
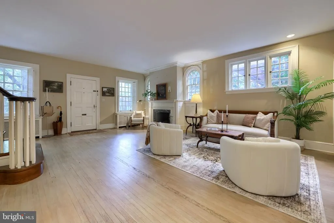
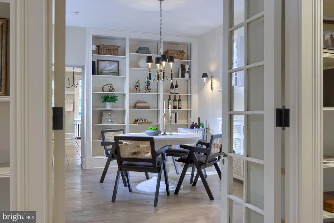
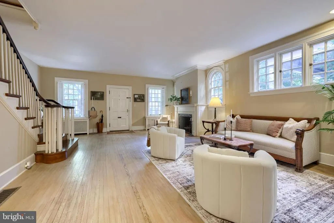
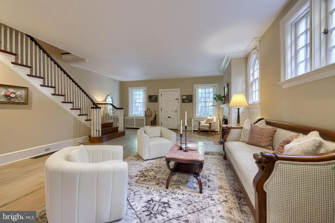
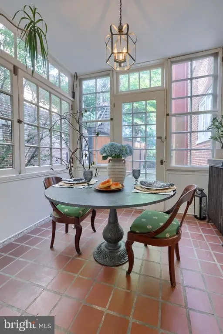
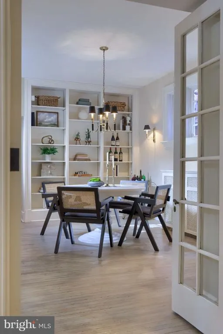
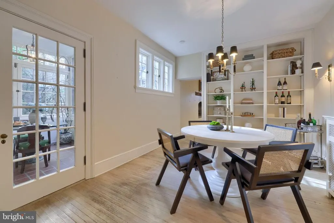
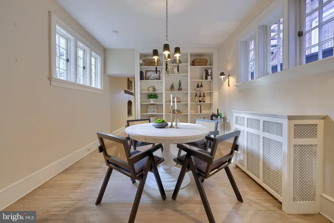
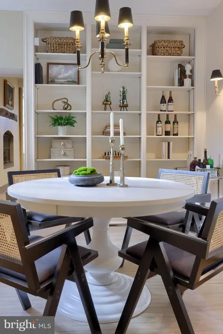
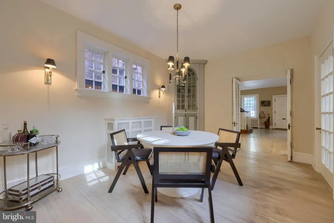
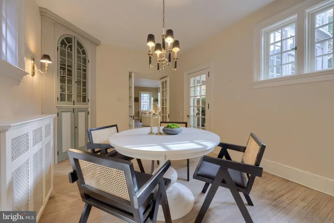
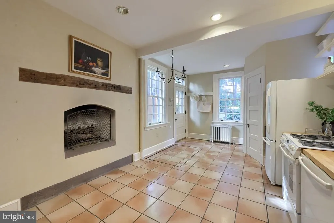
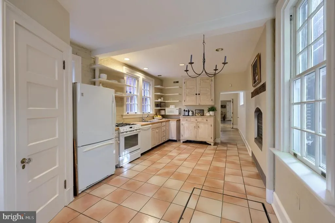
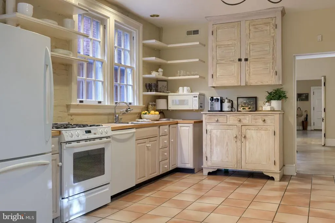
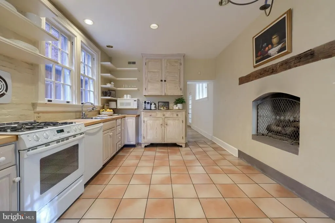
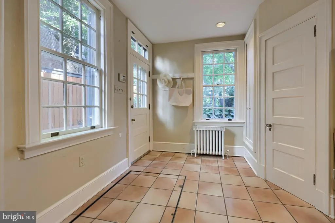
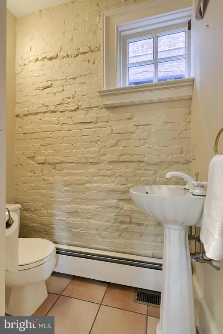
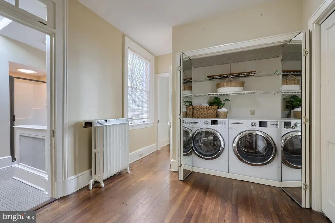
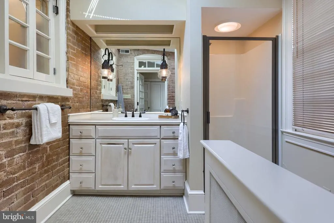
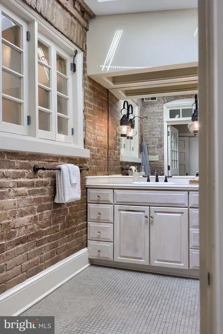
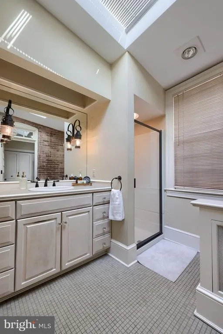
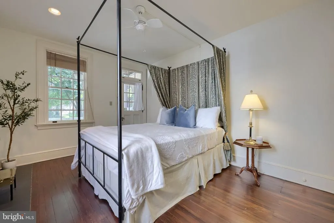
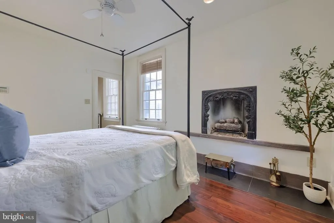
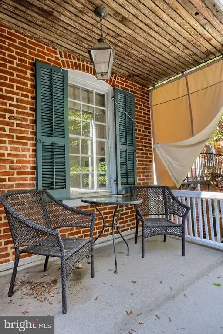
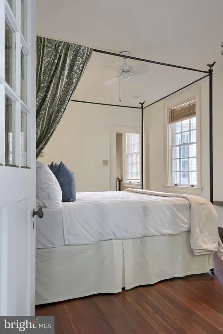
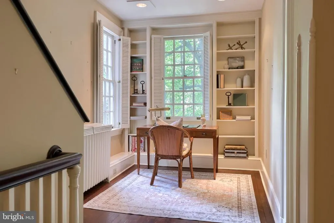
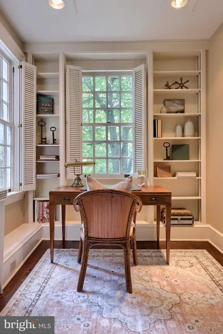
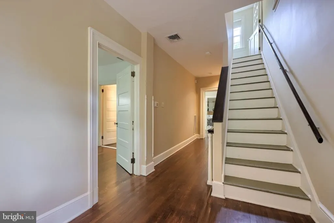
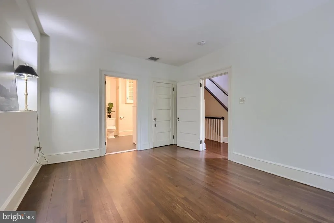
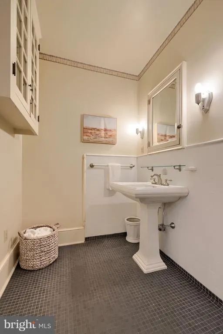
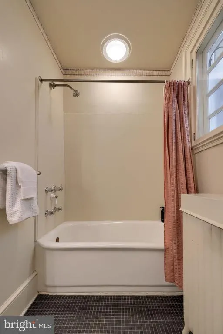
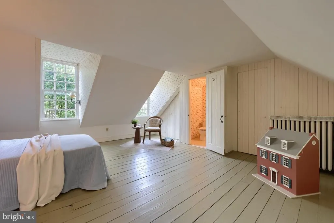
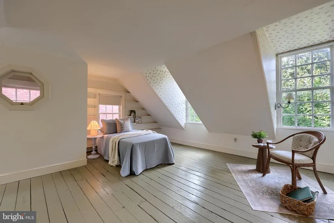
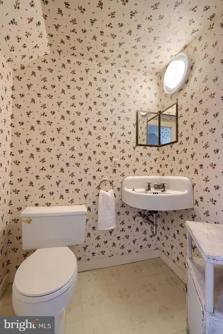
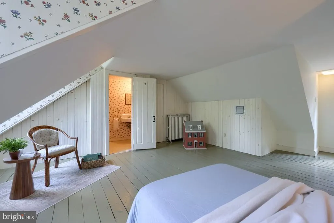
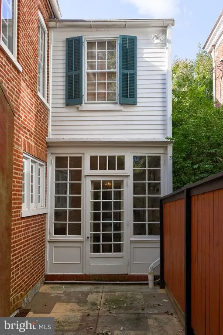
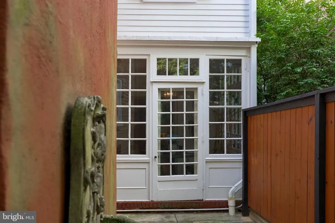
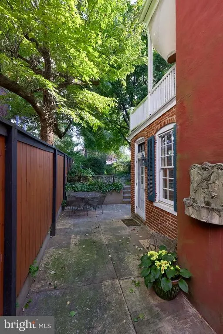
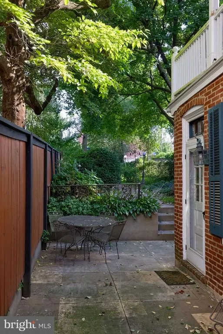
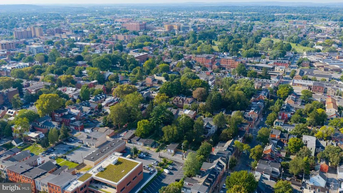
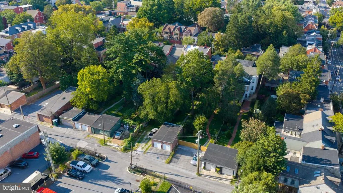
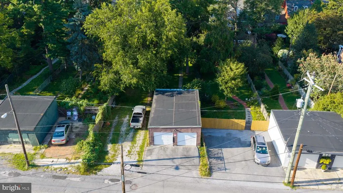
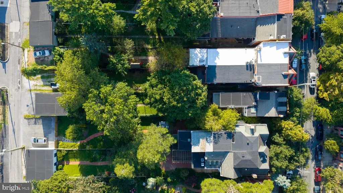
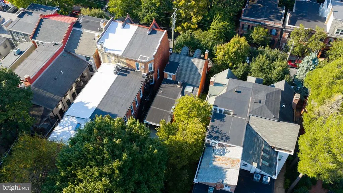
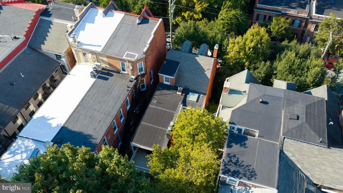
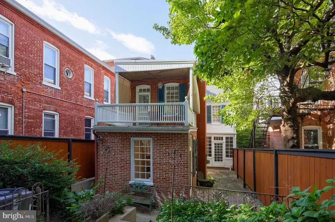
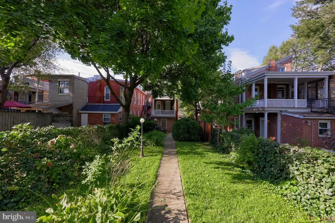
Step into a home where Lancasters historic character has been thoughtfully preserved while modern updates bring comfort and ease to everyday living. Located at 340 E Orange Street in Lancasters Historic District, this circa-1900 brick residence is filled with original charm, from hardwood floors and detailed millwork to built-ins, fireplaces, and architectural details that reflect the homes history. With three bedrooms, two full and two half baths, multiple living spaces, a finished lower level, and an oversized detached two-car garage, the home brings together character, space, and an exceptional downtown location. The main level immediately sets the tone with original hardwood floors, crown molding, and distinctive details throughout. The living room features a gas fireplace with mantel, built-ins, and recessed lighting, creating an inviting space that feels equally suited for quiet evenings or gathering with guests. The formal dining room continues the homes traditional character with elegant built-ins, pendant lighting, and wall sconces. A sunroom with tile/brick flooring provides another inviting place to relax and enjoy views of the rear grounds. French doors and thoughtful transitions between rooms contribute to the home's natural flow while retaining the individuality of each space. In the kitchen, historic appeal meets modern functionality. Vibrant tile flooring lends warmth underfoot, while solid-surface countertops, abundant built-in cabinetry, recessed lighting, a pantry, and a gas fireplace create a space with character all its own. Upstairs, hardwood flooring and original character continue through the bedrooms and additional living spaces. The primary bedroom features built-ins, a walk-in closet, and an en-suite bath with ceramic tile and a tub shower. An additional bedroom is distinguished by its own gas fireplace and direct rear balcony access, while a separate office with built-ins creates a dedicated space for working from home. A second full bath features a walk-in shower, ceramic tile, and a skylight that brings natural light into the space. All the spaces on the second level are anchored by a convenient laundry area. The third floor adds another distinctive dimension to the home with a spacious bedroom featuring hardwood floors, built-ins, a vaulted ceiling, walk-in closet, and adjoining half bath. The basement expands the usable space even further, with abundant storage space and a dedicated workshop - providing valuable flexibility for hobbies, projects, storage, or recreation. Outside, the property creates a welcome private retreat with a spacious, rear paver patio that continues to a full block length backyard - with established landscaping, antique lighting fixtures and surrounding privacy fencing. An oversized detached two-car garage featuring additional storage is an especially rare complement to the downtown setting. The home itself is fully detached, with windows on all 4 sides, allowing for abundant natural light - another rare downtown feature! The home has also benefited from meaningful updates, including a new 200-amp exterior electrical line and breaker box and replacement of the drain line and main sewer line to the city in 2023. Central air is served by two AirTemp units dating to 2020, bringing modern comfort to a residence that still feels firmly connected to its past. 340 E Orange Street is a home that does not ask you to choose between historic character and modern living - it brings the two together. From its original architectural details and gracious interiors to its updated systems, outdoor spaces, and rare two-car garage, this distinctive Lancaster City residence is ready for its next chapter.
| Price History | |
|---|---|
| 9/10/2026 | Listed $685,000 |
General Features
| Living Area | 3309 |
|---|---|
| Sewer | Public Sewer |
| Heating | Hot Water,Radiator |
| Cooling | Central A/C |
| Possession | Settlement |
| Roof | Shingle |
| Zoning | RESIDENTIAL |
| Garage Spaces | 2.00 |
| Patio/Porch Features | Balcony,Patio(s) |
| Architectural Style | Colonial,Traditional |
| Security Features | Smoke Detector,Security System |
| Construction Materials | Brick,Masonry |
| School District | SCHOOL DISTRICT OF LANCASTER |
| Exclusions | See Bright MLS Documents |
| Year Built | 1900 |
| Electric | 200+ Amp Service |
| View | City,Garden/Lawn,Street |
| Levels | 3 |
| Tax Year | 2026 |
| Ownership | Fee Simple |
| Cool Fuel | Electric |
| Accessibility | Doors - Swing In |
| County | LANCASTER |
| New Construction | No |
| Property Type | Residential |
| HOA | No |
| Subdivision Name | LANCASTER HISTORIC DISTR. |
| Garage Y/N | Yes |
| Water Access Y/N | No |
| Other Structures | Above Grade,Below Grade |
| Full Baths | 2 |
| Status | ACTIVE |
| Directions | Head South on Fruitville Pike,continue onto N Prince St,turn left onto W Chestnut St,turn right onto N Plum St,turn right onto E Orange St,destination will be on the left. |
| City | LANCASTER |
| Senior Community Y/N | No |
| MLS Area | Lancaster City (10533) |
| Lot Size Units | Square Feet |
| Lot Size Square Feet | 6098.00 |
| Tax Assessed Value | 264200.0 |
| Tax Annual Amount | 11233.0 |
| Structure Type | Detached |
| Condo/Coop Association fee Y/N | No |
| Bathrooms Count Main Level | 1.00 |
| Price Per Sq Ft Total AG | 286.01 |
| Acceptable Financing | Cash,Conventional |
| Additional Parcels Y/N | No |
| Vacation Rental Y/N | No |
| Total SQFT | 4223 |
| Location Type | Downtown |
| Standard Status | Active |
| Year Built Source | Estimated |
| Association Recreation Fee | No |
Interior Features
| Interior Amenities | Attic,Bathroom - Tub Shower,Bathroom - Walk-In Shower,Built-Ins,Ceiling Fan(s),Chair Railings,Crown Moldings,Formal/Separate Dining Room,Pantry,Primary Bath(s),Recessed Lighting,Skylight(s),Walk-in C |
|---|---|
| Heating Fuel | Natural Gas |
| Basement | Connecting Stairway,Interior Access,Shelving,Workshop |
| Flooring | Hardwood,Tile/Brick |
| Total Fireplaces | 3 |
| Fireplace Features | Gas/Propane,Mantel(s),Screen |
| Hot Water | Electric |
| Total Stories | 4 |
| Basement (Y/N) | Yes |
| Heating Y/N | Yes |
| Fireplace Y/N | Yes |
| Above Grade Finished Area | 2395 |
| Half Baths | 2 |
| Central Air Y/N | Yes |
| Total Bedrooms | 3 |
| Below Grade Finished Area | 914 |
| Entry Level | 1 |
| Room Type | Living Room,Dining Room,Primary Bedroom,Bedroom 2,Bedroom 3,Kitchen,Basement,Sun/Florida Room,Office,Workshop,Primary Bathroom,Full Bath,Half Bath |
| Below Grade Finished Area Unit Type | Square Feet |
| LivingAreaSource | Assessor |
| Laundry Type | Hookup,Upper Floor |
| Below Grade Unfin Area Units | Square Feet |
| Below Grade Unfin SQFT | 914 |
| Below Grade Finished Area Source | Assessor |
| Bedrooms Count All Upper Levels | 3 |
| Bedrooms Count Upper Level 1 | 2 |
| Bedrooms Count Upper Level 2 | 1 |
| Bathrooms Half Upper Level 2 | 1 |
| Bathrooms Half Main Level | 1 |
| Bathrooms Half All Upper Levels | 1 |
| Bathrooms Full Upper Level 1 | 2 |
| Bathrooms Full All Upper Levels | 2 |
| Bathrooms Count Upper Level 2 | 1.00 |
| Bathrooms Count Upper Level 1 | 2.00 |
| Bathrooms Count All Upper Levels | 3 |
| Above Grade Finished Area Unit Type | Square Feet |
| Total Baths | 4 |
Exterior Features
| Exterior Amenities | Extensive Hardscape,Exterior Lighting,Gutter System,Outbuilding(s),Sidewalks,Stone Retaining Walls |
|---|---|
| Pool | No Pool |
| Fencing | Privacy,Rear,Wood |
| Parking Features | Private,Secure Parking |
| Lot Features | Landscaping,Level,Private,Rear Yard |
| Water Source | Public |
| Inclusions | See Bright MLS Documents |
| Total Parking Spaces | 4 |
| Garage Features | Additional Storage Area,Covered Parking,Garage - Rear Entry,Oversized |
| Type of Parking | Detached Garage,Driveway,On Street |
| Land Use Code | 113 |
| Foundation Details | Stone |
| Water View Y/N | No |
| Lot Size Acres | 0.14 |
| Road Surface Type | Paved |
| Lot Size Source | Estimated |
| Waterfront Y/N | No |
| Door Features | French,Six Panel |
| Road Responsibility | Public |
| Horse Y/N | No |
| Land Assessed Value | 39700.00 |
| Navigable Water Y/N | No |
| Water Oriented Y/N | No |
| # of Detached Garage Spaces | 2 |
Room Details
| Room | Dimensions | Level | Flooring | Details |
|---|---|---|---|---|
| Basement | Lower 1 | Built-Ins,Flooring - Concrete,Lighting - Ceiling | ||
| Bedroom 2 | Upper 1 | Balcony Access,Ceiling Fan(s),Fireplace - Gas,Flooring - HardWood,Lighting - Recessed,Window Treatments | ||
| Bedroom 3 | Upper 2 | Attached Bathroom,Built-Ins,Cathedral/Vaulted Ceiling,Flooring - HardWood,Lighting - Ceiling,Lighting - Wall sconces,Walk-In Closet(s),Window Treatments | ||
| Dining Room | Main | Built-Ins,Flooring - HardWood,Formal Dining Room,Lighting - Pendants,Lighting - Wall sconces,Window Treatments | ||
| Full Bath | Upper 1 | Bathroom - Walk-In Shower,Built-Ins,Flooring - Ceramic Tile,Lighting - Ceiling,Lighting - Wall sconces,Skylight(s),Window Treatments | ||
| Half Bath | Upper 2 | Flooring - Vinyl,Lighting - Ceiling | ||
| Half Bath | Main | Flooring - Tile/Brick,Lighting - Wall sconces | ||
| Kitchen | Main | Built-Ins,Countertop(s) - Solid Surface,Fireplace - Gas,Flooring - Tile/Brick,Lighting - Recessed,Pantry,Window Treatments | ||
| Living Room | Main | Built-Ins,Crown Molding,Fireplace - Gas,Flooring - HardWood,Lighting - Recessed,Window Treatments,Walk-In Closet(s) | ||
| Office | Upper 1 | Built-Ins,Flooring - HardWood,Lighting - Recessed,Window Treatments | ||
| Primary Bathroom | Upper 1 | Bathroom - Tub Shower,Built-Ins,Flooring - Ceramic Tile,Lighting - Ceiling,Lighting - Wall sconces,Window Treatments | ||
| Primary Bedroom | Upper 1 | Attached Bathroom,Built-Ins,Flooring - HardWood,Walk-In Closet(s),Window Treatments | ||
| Sun/Florida Room | Main | Flooring - Tile/Brick,Lighting - Pendants | ||
| Workshop | Lower 1 | Built-Ins,Flooring - Concrete,Lighting - Ceiling |
Amenities
- Foreclosure
- Views
- Short Sale
- New Construction
- Adult 55+
- Lease To Own
- No HOA Fees
- Furnished
- Primary On Main
- Air Conditioning
- Seller Finance
- Green
- Fixer Upper
- Horse
- Golf
- Fireplace
- Deck
- Garage
- Basement
- Pool
Property vs Single Family Average in 17602
Price
Taxes
Year Built
Visits
 © BRIGHT, All Rights Reserved
