
Just Listed







Address
729 N Highlands Drive, Harrisburg, PA
Price
$ 320,000
Property Attributes
- MLS#PADA2064344
- TypeSingle Family
- Listing Status ACTIVE
- CountyDAUPHIN
- CityHarrisburg
- AreaLower Paxton Twp
- NeighborhoodHighlands At Heatherfield
- Zip17111
- StyleTraditional
- Year Built1993
- Taxes$ 4172
- Price$ 320,000
- Bedrooms3
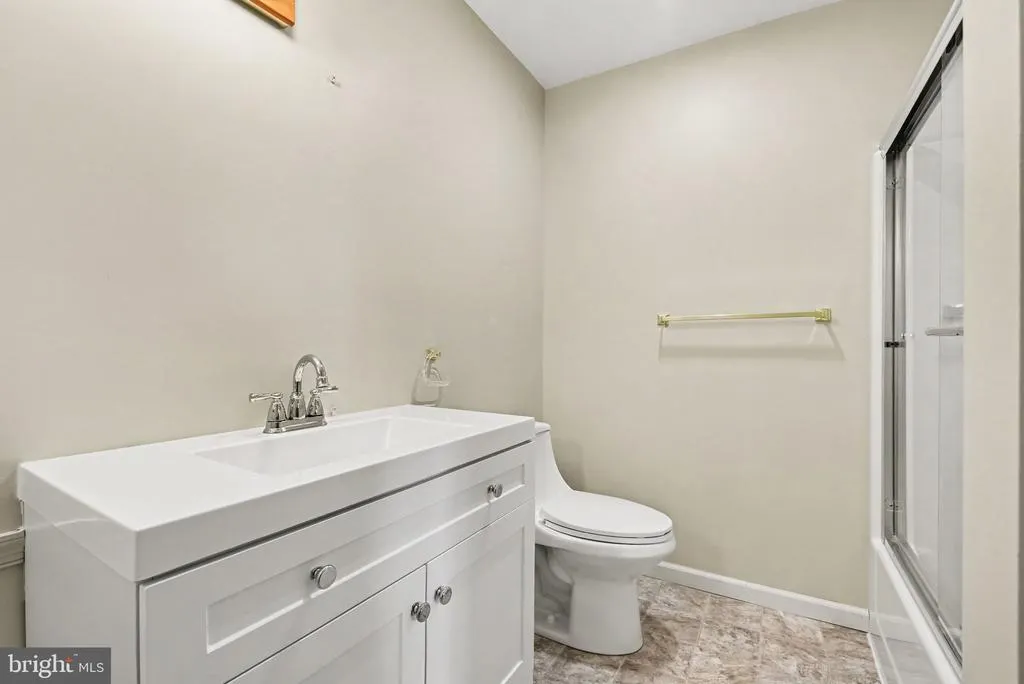
- Full Bathrooms2
- Half Bathrooms1
- Sqr Footage1772
- Lot Size0.17 Acres
Data Source:
Bright MLS
Property Description
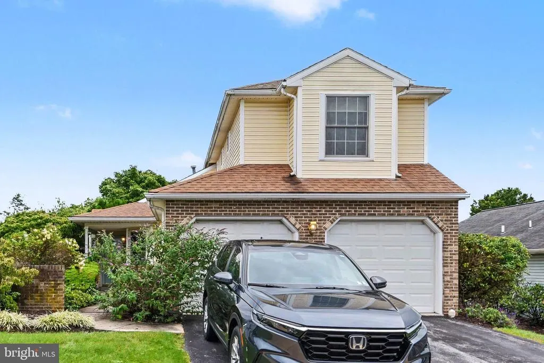
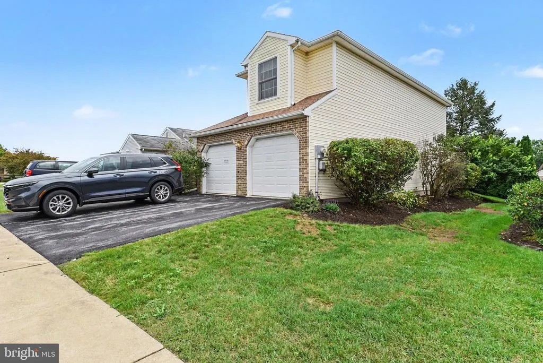
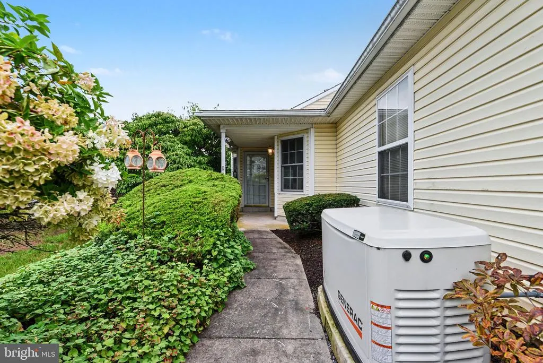
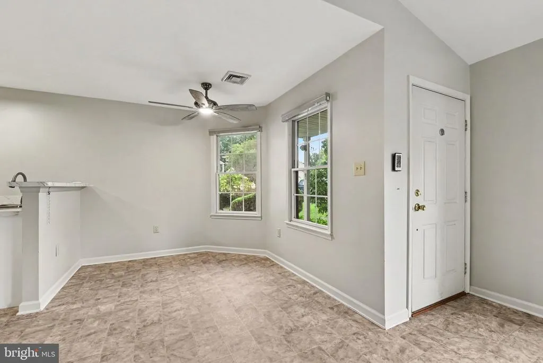
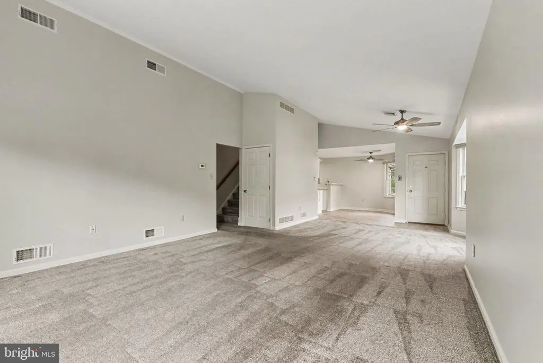
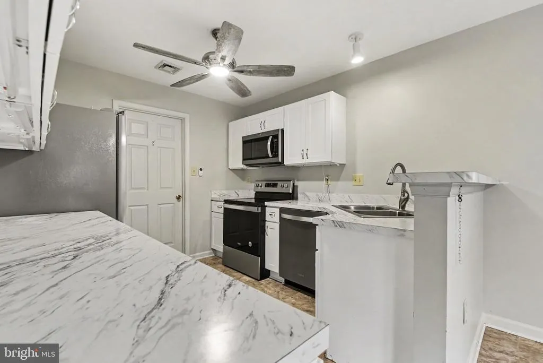
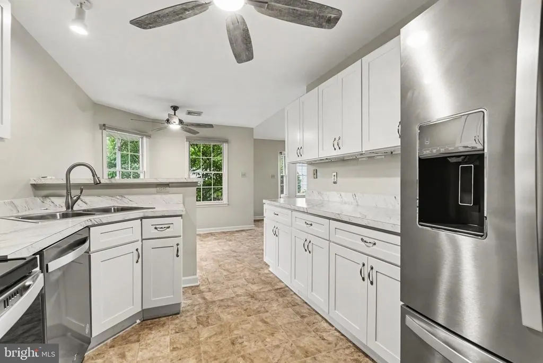
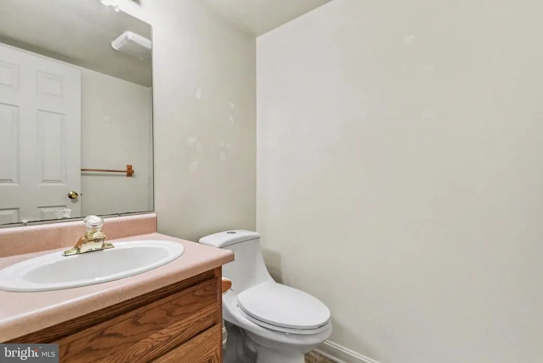
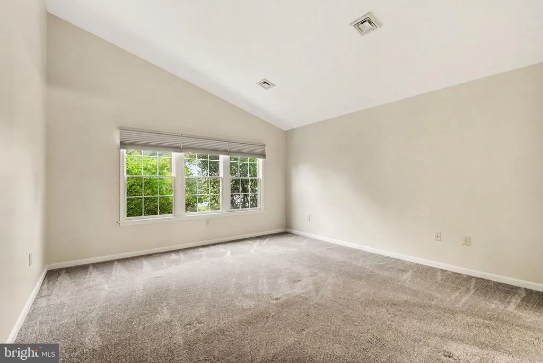
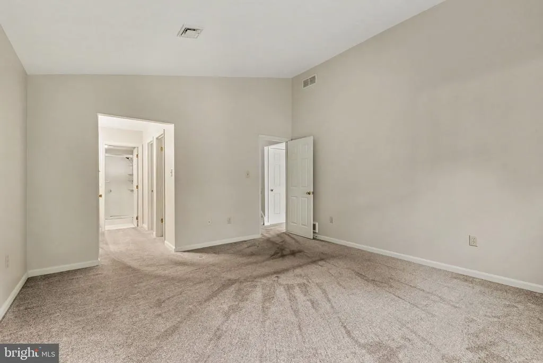
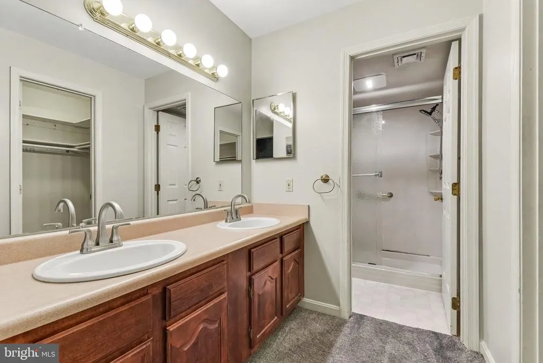
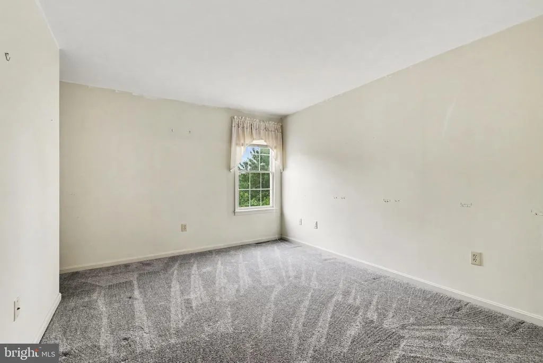
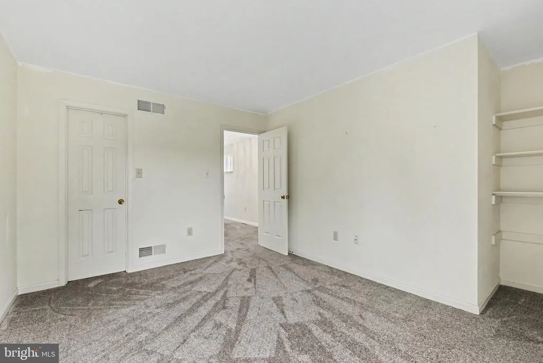
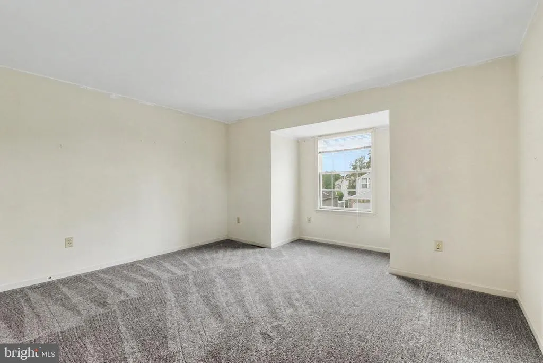
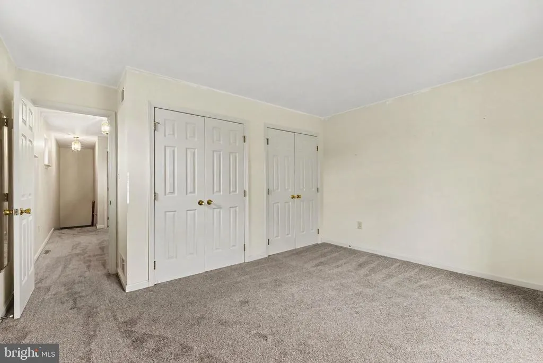
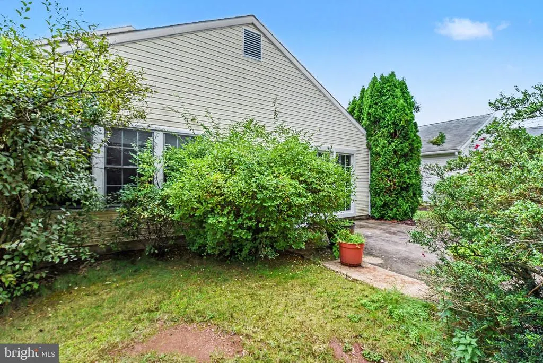
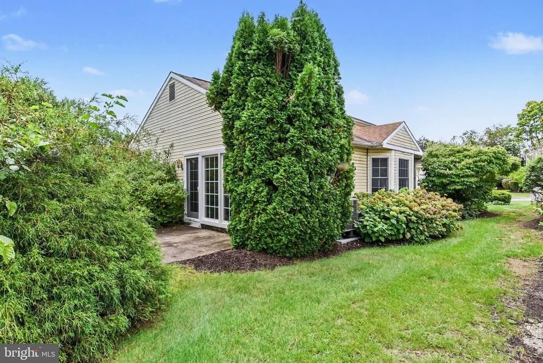
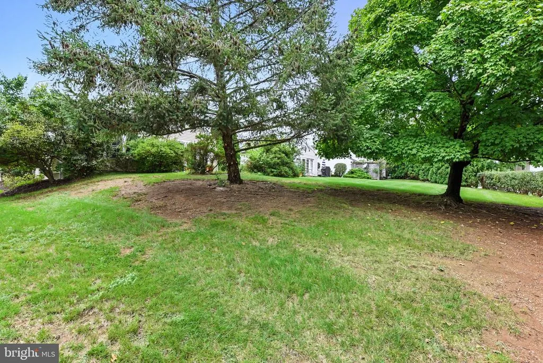
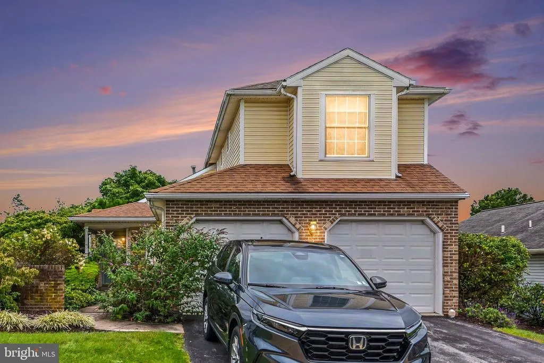
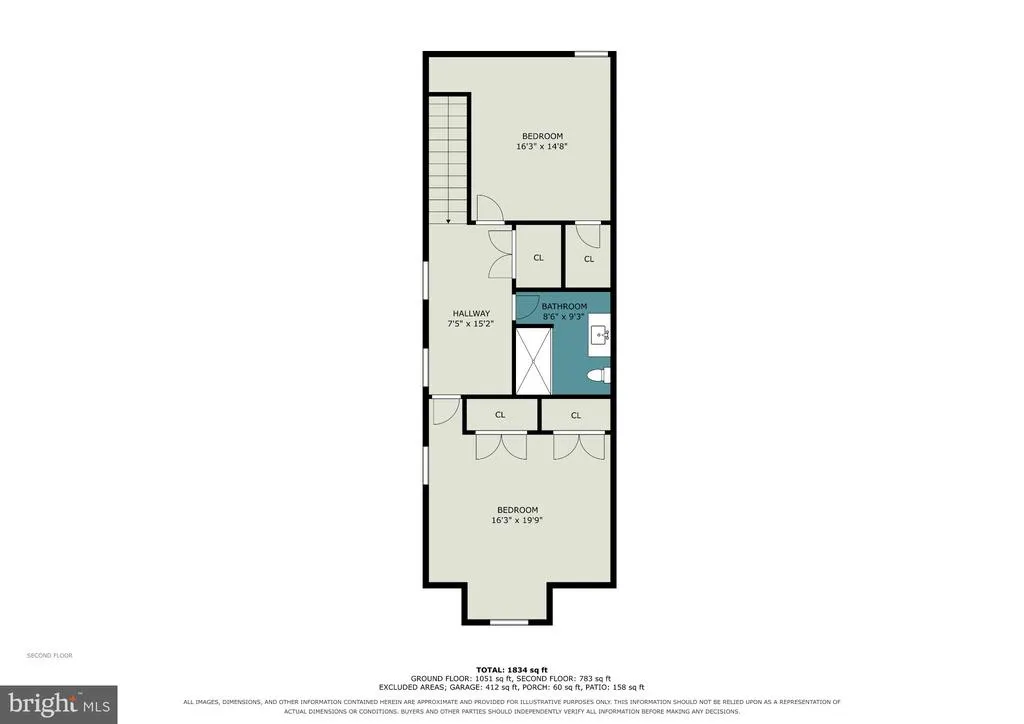
Nestled in the charming Highlands of Heatherfield community, this beautifully maintained two-story home offers a welcoming blend of comfort, convenience, and easy living. Inside, neutral tones throughout create a clean, timeless backdrop, allowing you to move right in and add your own finishing touches. With 1,700+ square feet of thoughtfully designed living space, the home features three spacious bedrooms, 2.5 bathrooms, and a convenient main-floor laundry. The inviting living spaces are complemented by an attached two-car garage, offering easy access and plenty of storage. Step outside and you'll find mature landscaping and a private patio, creating a peaceful spot to enjoy your morning coffee, unwind after a long day, or gather with friends. Even better, the association takes care of the yard maintenance, giving you more time to enjoy the home and less time worrying about upkeep. Heatherfield offers more than a place to liveit's a welcoming community where neighbors become friends. Conveniently located near public services, shopping, dining, and everyday amenities, this home puts both convenience and recreation within easy reach. Come see how effortlessly this home fits your lifestyle and imagine the possibilities of making it your own!
| High School |
|---|
| Central Dauphin High School |
| Price History | |
|---|---|
| 9/22/2026 | Listed $320,000 |
General Features
| Living Area | 1772 |
|---|---|
| Sewer | Public Sewer |
| Heating | 90% Forced Air |
| Cooling | Central A/C |
| Possession | Settlement |
| Roof | Architectural Shingle |
| Zoning | RESIDENTIAL |
| HOA Fee | 150.17 |
| Garage Spaces | 2.00 |
| Association Fee Includes | Lawn Maintenance,Snow Removal,Common Area Maintenance |
| Architectural Style | Traditional |
| Construction Materials | Frame |
| School District | CENTRAL DAUPHIN |
| Year Built | 1993 |
| Electric | 200+ Amp Service |
| Levels | 2 |
| Tax Year | 2026 |
| Ownership | Fee Simple |
| Cool Fuel | Electric |
| Accessibility | None |
| Assoc Fee Paid Per | Monthly |
| County | DAUPHIN |
| New Construction | No |
| Property Type | Residential |
| Association Amenities | Basketball Courts,Exercise Room,Party Room,Swimming Pool,Tennis Courts |
| HOA | Yes |
| Subdivision Name | HIGHLANDS AT HEATHERFIELD |
| Garage Y/N | Yes |
| Water Access Y/N | No |
| Other Structures | Above Grade,Below Grade |
| Full Baths | 2 |
| Status | ACTIVE |
| Directions | From Nyes Rd,turn onto N Highlands Ct and make an immediate left onto N Highlands Dr. Home will be on the left. |
| City | HARRISBURG |
| Association Name | HEATHERFIELD COMMUNITY ASSOCIATION |
| Senior Community Y/N | No |
| MLS Area | Lower Paxton Twp (14035) |
| Lot Size Units | Square Feet |
| Lot Size Square Feet | 7405.00 |
| Tax Assessed Value | 134200.0 |
| Tax Annual Amount | 4172.0 |
| Structure Type | Detached |
| Condo/Coop Association fee Y/N | No |
| Bathrooms Full Main Level | 1 |
| Bathrooms Count Main Level | 2.00 |
| Price Per Sq Ft Total AG | 180.59 |
| Vacation Rental Y/N | No |
| Total SQFT | 1772 |
| Standard Status | Active |
| Year Built Source | Assessor |
| Association Recreation Fee | No |
Interior Features
| Heating Fuel | Natural Gas |
|---|---|
| Hot Water | Natural Gas |
| Basement (Y/N) | No |
| Heating Y/N | Yes |
| Above Grade Finished Area | 1772 |
| Half Baths | 1 |
| Central Air Y/N | Yes |
| Total Bedrooms | 3 |
| Main Level Bedrooms | 1 |
| Below Grade Finished Area Unit Type | Square Feet |
| LivingAreaSource | Assessor |
| Laundry Type | Main Floor |
| Below Grade Unfin Area Units | Square Feet |
| Below Grade Finished Area Source | Assessor |
| Bedrooms Count All Upper Levels | 2 |
| Bedrooms Count Upper Level 1 | 2 |
| Bathrooms Half Main Level | 1 |
| Bathrooms Full Upper Level 1 | 1 |
| Bathrooms Full All Upper Levels | 1 |
| Bathrooms Count Upper Level 1 | 1.00 |
| Bathrooms Count All Upper Levels | 1 |
| Above Grade Finished Area Source | Assessor |
| Above Grade Finished Area Unit Type | Square Feet |
| Total Baths | 3 |
Exterior Features
| Pool | No Pool |
|---|---|
| Water Source | Public |
| Total Parking Spaces | 2 |
| Garage Features | Garage - Front Entry,Inside Access |
| Type of Parking | Attached Garage |
| Land Use Code | R03 |
| Foundation Details | Slab |
| Water View Y/N | No |
| Lot Size Acres | 0.17 |
| Lot Size Source | Assessor |
| Waterfront Y/N | No |
| Land Assessed Value | 21700.00 |
| Navigable Water Y/N | No |
| Water Oriented Y/N | No |
| # of Attached Garage Spaces | 2 |
Amenities
- Foreclosure
- Views
- Short Sale
- New Construction
- Adult 55+
- Lease To Own
- No HOA Fees
- Furnished
- Primary On Main
- Air Conditioning
- Seller Finance
- Green
- Fixer Upper
- Horse
- Golf
- Fireplace
- Deck
- Garage
- Basement
- Pool
Property vs Single Family Average in 17111
Price
Taxes
Year Built
 © BRIGHT, All Rights Reserved
