





Address
1249 Hillside Drive, Mechanicsburg, PA
Price
$ 330,000
Property Attributes
- MLS#PACB2058588
- TypeSingle Family
- Listing Status ACTIVE
- CountyCUMBERLAND
- CityMechanicsburg
- AreaMonroe Twp
- NeighborhoodRebert Acres
- Zip17055
- StyleCape Cod
- Year Built1967
- Taxes$ 2777
- Price$ 330,000
- Bedrooms4
- Full Bathrooms2
- Half Bathrooms0
- Sqr Footage2319
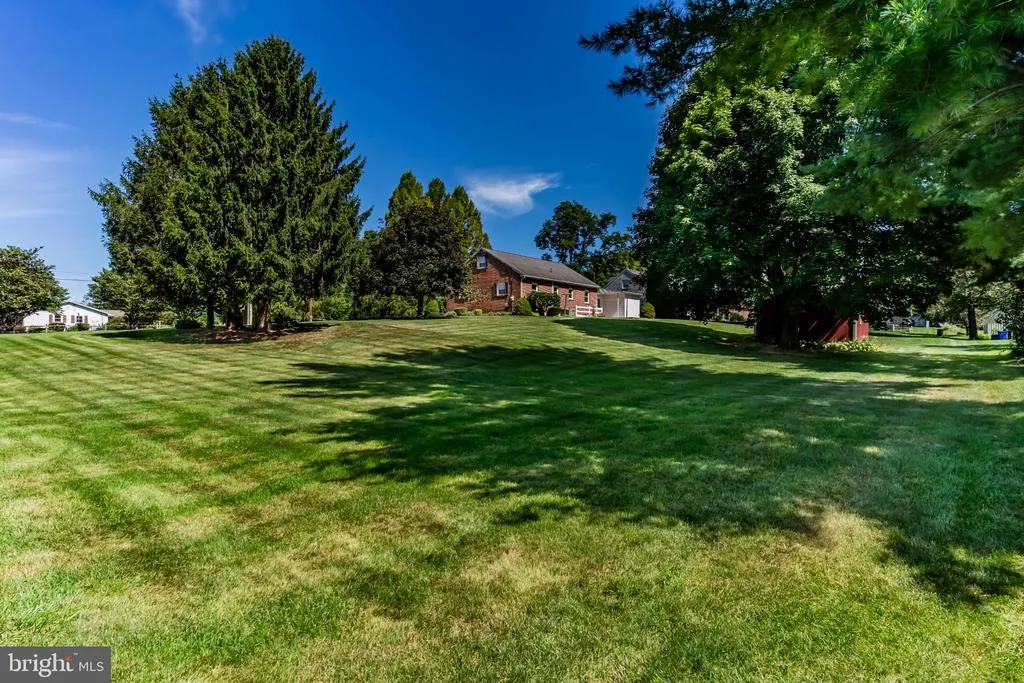
- Lot Size0.7 Acres
Data Source:
Bright MLS
Property Description
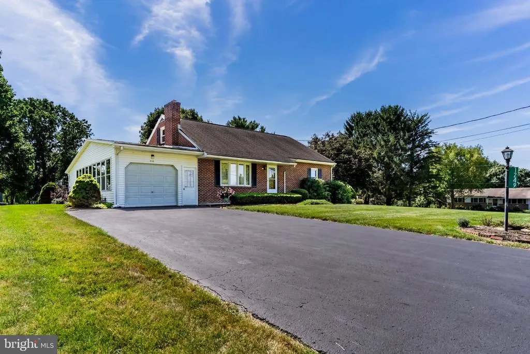
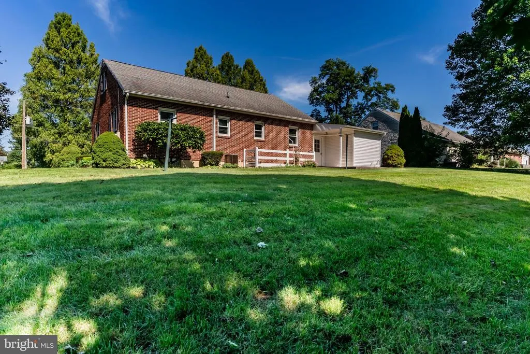
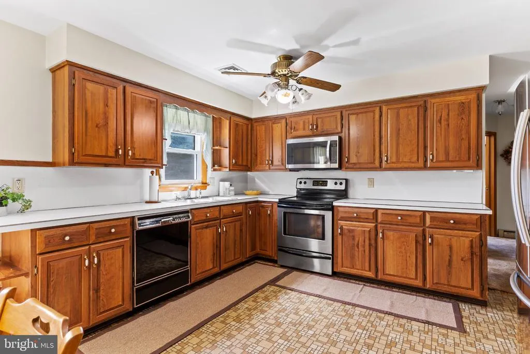
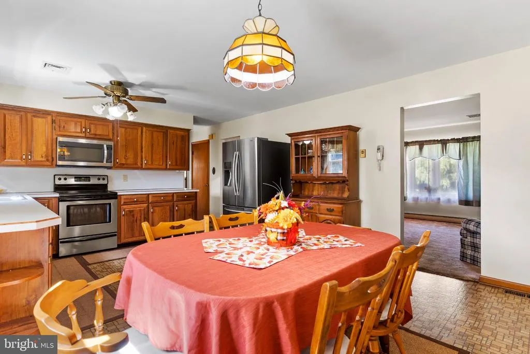
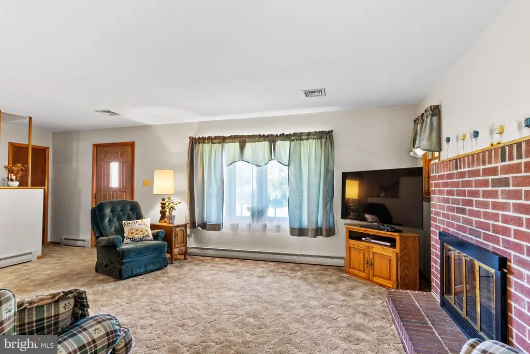
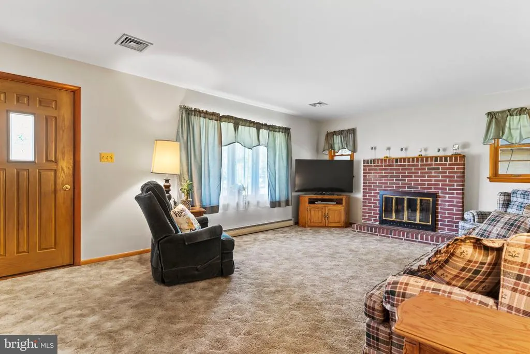
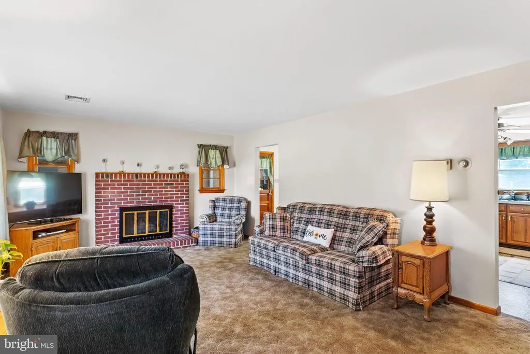
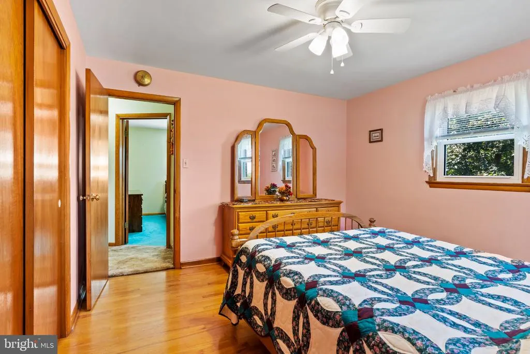
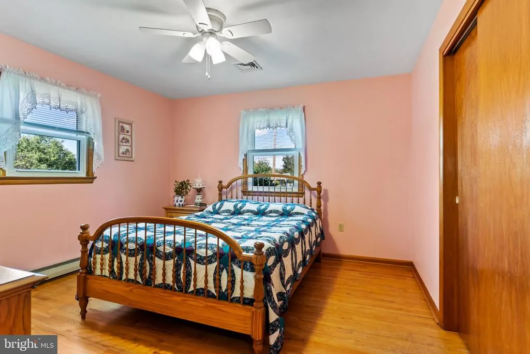
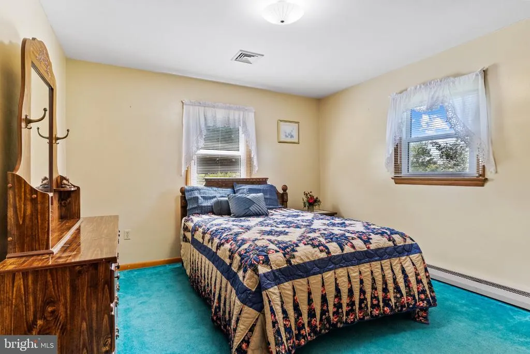
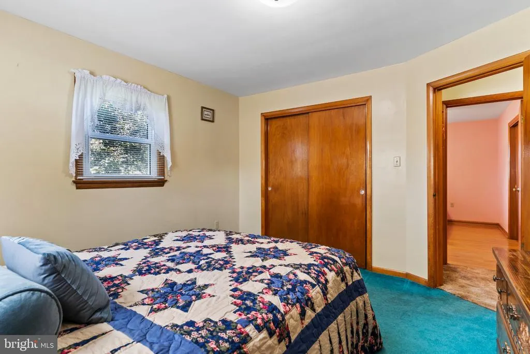
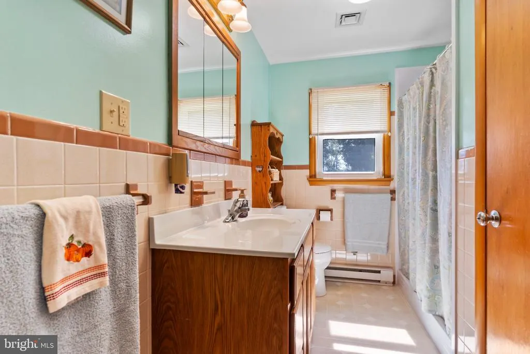
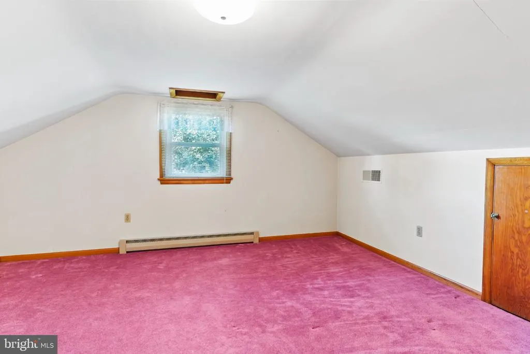
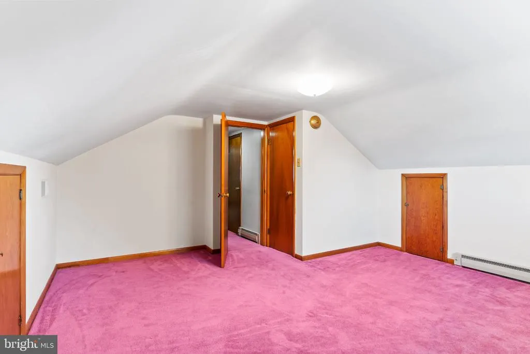
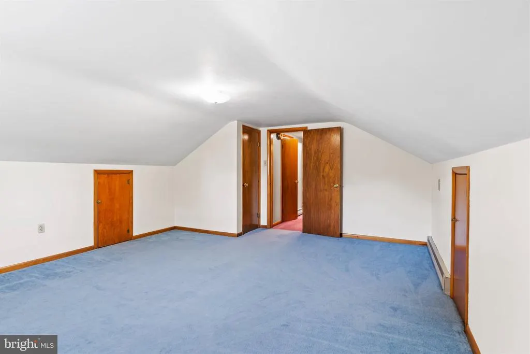
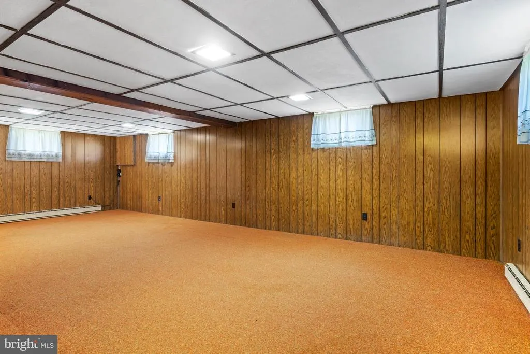
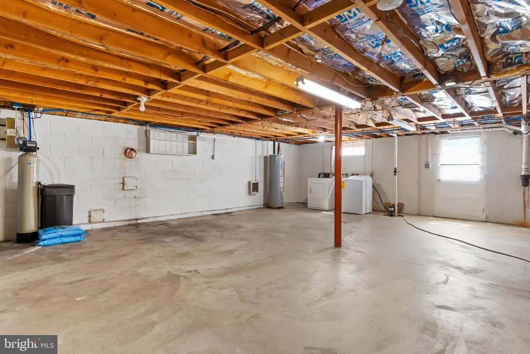
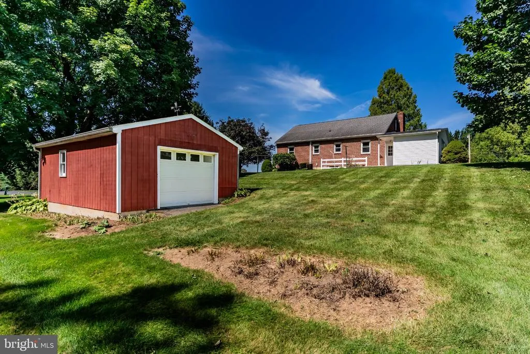
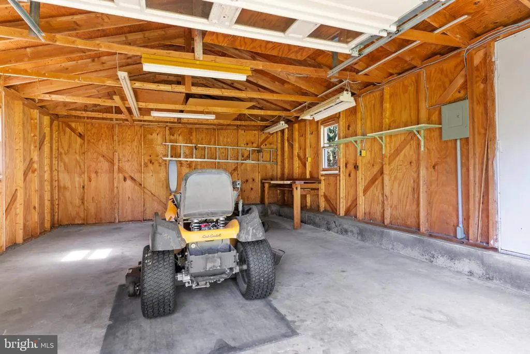
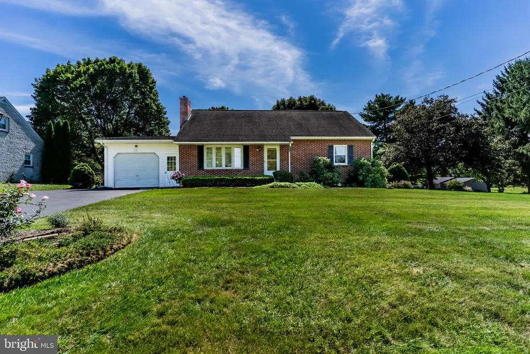
Welcome to 1249 Hillside Drive located in Cumberland Valley School District, a well-cared-for home situated on a spacious 0.70-acre total parcel that includes an adjoining corner lot. Lovingly maintained by its original owner, this property offers comfortable living space and a sizeable yard offering plenty of room to enjoy both inside and out. The home offers 1,543 square feet of living space with four bedrooms and two full baths. The living room has a cozy fireplace and there are hardwood floors under the carpet in the downstairs rooms. Two bedrooms and a full bath are conveniently located on the main level, while the upper level provides two additional bedrooms, a bathroom and storage areas. The partially finished lower level adds valuable living space with a recreation room, along with additional storage and utility areas. Outside, the detached garage/shed provides space for a workshop, hobbies, and lawn equipment. Schedule your showing to see all that 1249 Hillside Drive has to offer. This special home is ready for its next owner to make it their own and begin a new chapter.
| Elementary School | Middle School | High School |
|---|---|---|
| Monroe Elementary School | Eagle View Middle School | Cumberland Valley High School |
| Price History | |
|---|---|
| 9/16/2026 | Listed $330,000 |
General Features
| Living Area | 2319 |
|---|---|
| Sewer | On Site Septic |
| Heating | Baseboard - Electric |
| Cooling | Central A/C |
| Possession | Settlement |
| Roof | Architectural Shingle |
| Appliances | Built-In Microwave,Dishwasher,Dryer - Electric,Oven/Range - Electric,Refrigerator,Washer,Water Heater,Water Conditioner - Owned |
| Zoning | RESIDENTIAL |
| Garage Spaces | 1.00 |
| Architectural Style | Cape Cod |
| Construction Materials | Brick,Frame,Vinyl Siding |
| School District | CUMBERLAND VALLEY |
| Year Built | 1967 |
| Electric | 200+ Amp Service |
| Levels | 1.5 |
| Tax Year | 2026 |
| Ownership | Fee Simple |
| Cool Fuel | Electric |
| Accessibility | None |
| Additional Parcels Description | Adjoining lot .33 acres added to .37 homesite for a total of .70 acres. Please see documents for additional information |
| County | CUMBERLAND |
| New Construction | No |
| Property Type | Residential |
| HOA | No |
| Subdivision Name | REBERT ACRES |
| Facing Direction | North |
| Garage Y/N | Yes |
| Water Access Y/N | No |
| Other Structures | Above Grade,Below Grade |
| Total Rooms | 9 |
| Full Baths | 2 |
| Status | ACTIVE |
| Directions | From Mechanicsburg,Trindle Road Route 641 West,left onto Helen Avenue,right onto Hillside Drive,property on left |
| City | MECHANICSBURG |
| Disclosures | Lead Based Paint - State,Prop Disclosure |
| Senior Community Y/N | No |
| MLS Area | Monroe Twp (14422) |
| Lot Size Units | Square Feet |
| Lot Size Square Feet | 30492.00 |
| Tax Assessed Value | 168800.0 |
| Tax Annual Amount | 2777.0 |
| Home Warranty Y/N | No |
| Structure Type | Detached |
| Condo/Coop Association fee Y/N | No |
| Bathrooms Full Main Level | 1 |
| Bathrooms Count Main Level | 1.00 |
| Price Per Sq Ft Total AG | 213.45 |
| Acceptable Financing | Cash,Conventional,FHA,VA |
| Additional Parcels Y/N | Yes |
| Lease Considered Y/N | No |
| Vacation Rental Y/N | No |
| Total SQFT | 3092 |
| Standard Status | Active |
| Year Built Source | Assessor |
| Association Recreation Fee | No |
Interior Features
| Interior Amenities | Bathroom - Walk-In Shower,Carpet,Ceiling Fan(s),Combination Kitchen/Dining,Wood Floors |
|---|---|
| Heating Fuel | Electric |
| Basement | Partially Finished |
| Flooring | Carpet,Hardwood,Vinyl |
| Total Fireplaces | 1 |
| Fireplace Features | Gas/Propane,Wood |
| Hot Water | Electric |
| Basement (Y/N) | Yes |
| Heating Y/N | Yes |
| Window Features | Replacement |
| Fireplace Y/N | Yes |
| Above Grade Finished Area | 1546 |
| Central Air Y/N | Yes |
| Total Bedrooms | 4 |
| Below Grade Finished Area | 773 |
| Room Type | Living Room,Bedroom 2,Bedroom 3,Bedroom 4,Kitchen,Bedroom 1,Recreation Room,Bathroom 1,Bathroom 2 |
| Main Level Bedrooms | 2 |
| Below Grade Finished Area Unit Type | Square Feet |
| LivingAreaSource | Estimated |
| Laundry Type | Basement |
| Below Grade Unfin Area Units | Square Feet |
| Below Grade Unfin SQFT | 773 |
| Below Grade Unfin SQFT Source | Estimated |
| Below Grade Finished Area Source | Estimated |
| Bedrooms Count All Upper Levels | 2 |
| Bedrooms Count Upper Level 1 | 2 |
| Bathrooms Full Upper Level 1 | 1 |
| Bathrooms Full All Upper Levels | 1 |
| Bathrooms Count Upper Level 1 | 1.00 |
| Bathrooms Count All Upper Levels | 1 |
| Above Grade Finished Area Source | Assessor |
| Above Grade Finished Area Unit Type | Square Feet |
| Total Baths | 2 |
Exterior Features
| Exterior Amenities | Outbuilding(s) |
|---|---|
| Pool | No Pool |
| Parking Features | Paved Driveway |
| Lot Features | Corner |
| Water Source | Well |
| Inclusions | Stove,Microwave,Refrigerator,Dishwasher,Washer,Dryer |
| Total Parking Spaces | 5 |
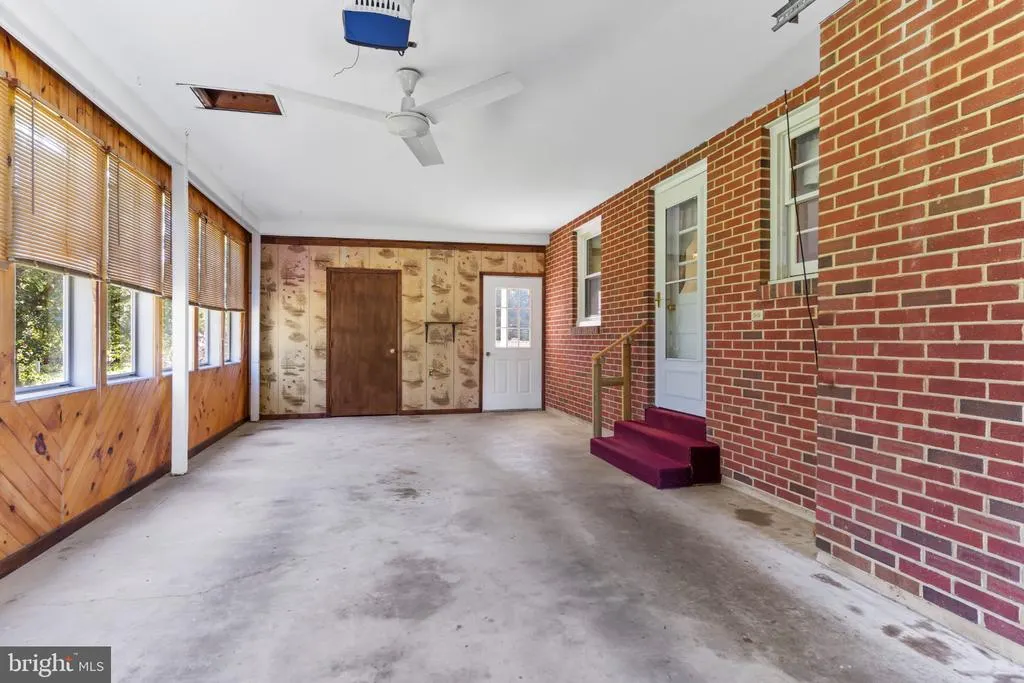
| Garage Features | Additional Storage Area,Garage Door Opener,Inside Access |
| Type of Parking | Attached Garage,Driveway |
| Foundation Details | Block |
| Spa | No |
| Water View Y/N | No |
| Lot Size Acres | 0.70 |
| Lot Size Source | Estimated |
| Waterfront Y/N | No |
| Horse Y/N | No |
| Land Assessed Value | 44500.00 |
| Navigable Water Y/N | No |
| Water Oriented Y/N | No |
| # of Attached Garage Spaces | 1 |
Room Details
| Room | Dimensions | Level | Flooring | Details |
|---|---|---|---|---|
| Bathroom 1 | Main | Bathroom - Walk-In Shower | ||
| Bathroom 2 | Upper 1 | |||
| Bedroom 1 | Main | |||
| Bedroom 2 | Main | |||
| Bedroom 3 | Upper 1 | |||
| Bedroom 4 | Upper 1 | |||
| Kitchen | Main | Kitchen - Eat-in | ||
| Living Room | Main | Fireplace - Gas | ||
| Recreation Room | Lower 1 |
Amenities
- Foreclosure
- Views
- Short Sale
- New Construction
- Adult 55+
- Lease To Own
- No HOA Fees
- Furnished
- Primary On Main
- Air Conditioning
- Seller Finance
- Green
- Fixer Upper
- Horse
- Golf
- Fireplace
- Deck
- Garage
- Basement
- Pool
Property vs Single Family Average in 17055
Price
Taxes
Year Built
Visits
 © BRIGHT, All Rights Reserved
